6739 Henley Way, Indianapolis, IN 46221
- 4 beds |
- 3 baths |
- 2,346 sqft
 Single-Family Home
  Built in 2026
  7,841sqft lot
 2 car garage
  $153/sqft
  Listed 11 days ago
Property Description
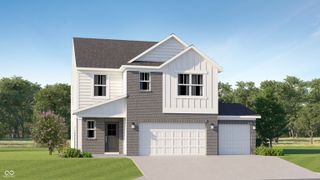
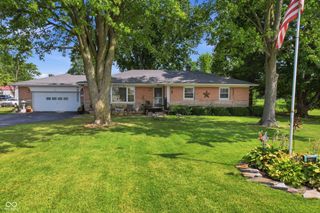
D.R. Horton, America's Builder, presents the Stamford, a thoughtfully designed two-story floor plan offering 2,346 square feet of versatile living space. This home features an inviting open-concept layout where the kitchen flows naturally into the great room, creating a perfect environment for both relaxed daily life and lively entertaining. The chef-inspired kitchen is positioned at the rear of the first floor, boasting quartz countertops, stainless steel appliances, ample cabinetry, and a large center island with seating. A spacious walk-in pantry ensures meal prep is a breeze, while a conveniently located powder room and a flexible front-entry room-ideal for a home office or playroom-round out the main level. The second floor opens into a bright, spacious loft that serves as a secondary living area. This level houses four well-sized bedrooms, two full bathrooms, and a dedicated laundry room for maximum convenience. The primary suite serves as a private retreat, featuring a double vanity, a large shower, dedicated linen storage, and a substantial walk-in closet. Like all homes in Cardinal Grove, the Stamford is equipped with America's Smart Home Technology, which includes a video doorbell, a smart Honeywell thermostat, and a smart door lock to keep you connected and secure. Photos are representative of plan and will vary as built.
- Listing Status:
- Active
- Data Last Updated:
- July 26, 2026 at 11:19PM
- Listing Office:
- DRH Realty of Indiana, LLC : 317-797-7036
- Listing Agent:
- Frances Williams : 317-797-7036
- MLS ID:
- 22114300

- Style: Traditional
- Other Structures: Covered
- Parking: Attached
- General: TwoSlab
- HOA Amenities: InsuranceMaintenanceParkPlaygroundManagementTrail(s)Pickleball Court(s)Association Builder ControlsEntrance CommonInsuranceMaintenanceParkPlaygroundPickleball CourtManagementWalking Trails630.0Annually
- Originating MLS: mibor
- School District: MSD Decatur Township
- County: Marion
- Zoning: CARDINAL GROVE SEC 2B L148491311108023042200
- Water: Public
- Source: mibor
This listing courtesy of Frances Williams , DRH Realty of Indiana, LLC
Monthly Payment
- Principal & Interest $
- Property Taxes $
- Home Insurance $
- VA Funding Fee $

 New - 2 days ago