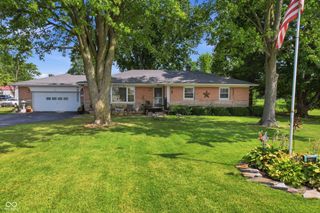
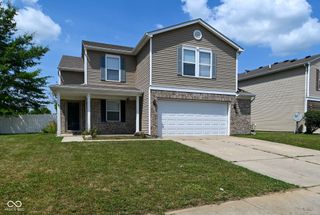
8904 Camby Road, Camby, IN 46113
- 4 beds |
- 3 baths |
- 2,307 sqft
 Single-Family Home
  Built in 1966
  0.64acre lot
 2 car garage
  $130/sqft
  Listed 5 days ago
Property Description
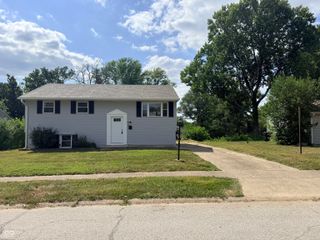
This beautiful sprawling ranch is a 1-level dream layout! With an extra-large Primary suite in a split level design, there is both privacy and separation with flexibility to utilize the space differently, if desired. The family room has a stunning view of the huge backyard, complete with mature trees, small stream, playset, and firepit along the back of the property. The three additional bedrooms on the opposite end of the house also have an additional 1.5 bathrooms! The front formal living/dining space has gleaming hardwoods, leading to an open concept kitchen with plenty of space to add an island, additional seating and coffee bar! Cozy up to the fireplace this winter, use your dedicated office/library space, and enjoy a huge outdoor entertaining space to boot! This property is well maintained, clean, and ready for you to enjoy the vintage charm or bring new life in your own style!
- Listing Status:
- Active
- Data Last Updated:
- July 26, 2026 at 8:18PM
- Listing Office:
- Highgarden Real Estate : 317-512-0170
- Listing Agent:
- Jessica Leatherman : 317-512-0170
- MLS ID:
- 22115626

- General: Fire PitPlaysetStorage Shed
- Style: Ranch
- Other Structures: DeckCovered
- Parking: Attached
- General: OneCrawl Space
- Originating MLS: mibor
- School District: MSD Decatur Township
- County: Marion
- Zoning: Pt Sw1/4 S9 T14 R2 1990.6' E Sw Cor P.O.B. E100' N267.02' W107.57' S266.9' 0.636Ac491309114001000200
- Fencing: Chain LinkFull
- Utilities: Electricity ConnectedNatural Gas ConnectedSeptic System
- Water: WellPrivate
- Source: mibor
This listing courtesy of Jessica Leatherman , Highgarden Real Estate
Monthly Payment
- Principal & Interest $
- Property Taxes $
- Home Insurance $
- VA Funding Fee $

 New - 1 day ago