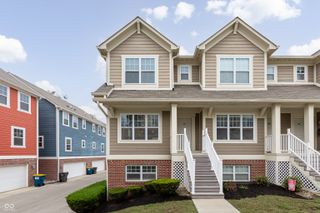
6827 Shore Island Drive, Indianapolis, IN 46220
- 3 beds |
- 3 baths |
- 1,886 sqft
 Condominium
  Built in 1988
  4,792sqft lot
 1 car garage
  $151/sqft
  Listed 1 month ago
Property Description
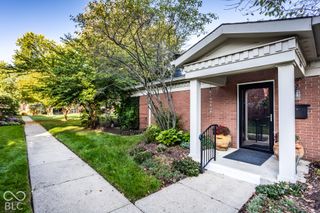
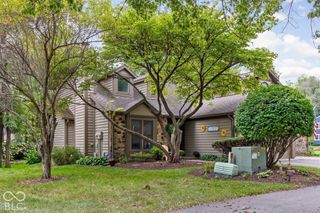
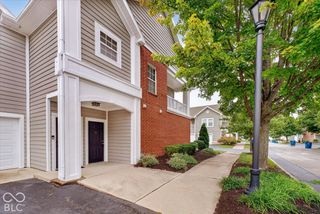
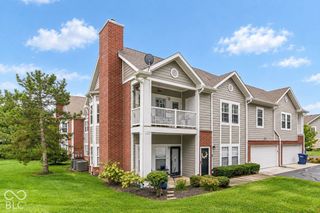
Price improvement!**Nature Lover's Retreat!** Enjoy peaceful living from your private balcony overlooking beautiful water views. This spacious **3-bedroom, 3-bath condo** offers 1,886 square feet of comfortable living space and an inviting open floor plan. The great room features a **gas fireplace and soaring cathedral ceiling**, creating a warm and welcoming gathering space. The bright, open kitchen includes a breakfast area and all appliances. The primary suite offers a vaulted ceiling, step-up garden tub, and extra-large mirrored closets. A versatile family room, third bedroom, and full bath provide additional living space on the lower level. Outside, you're just steps from the **Monon Trail** and a beautiful wildflower meadow with walking paths-perfect for enjoying nature right outside your door. A rare combination of comfort, privacy, and natural beauty-come make this special retreat your own! All appliances are included and in good working order but not warranted. New siding recently installed.
- Listing Status:
- Active
- Data Last Updated:
- October 9, 2026 at 10:18PM
- Listing Office:
- Mirkin Real Estate Svc, LLC : 317-946-1444
- Listing Agent:
- Alexander Mirkin : 317-946-1444
- MLS ID:
- 22122678

- Style: Split LevelTraditional
- Other Structures: DeckCovered
- Parking: Attached
- Windows: Low-Emissivity WindowsGarden Window(s)
- General: Multi/SplitSlab
- HOA Amenities: 425.0Monthly
- Originating MLS: mibor
- School District: MSD Washington Township
- County: Marion
- Zoning: Winston Island Woods Horizontal Propertyregime Unit 9 & 0.9804% Int In Commonarea490336124083000800
- View: View
- Utilities: Cable AvailableNatural Gas Connected
- Water: Public
- Source: mibor
This listing courtesy of Alexander Mirkin , Mirkin Real Estate Svc, LLC
Monthly Payment
- Principal & Interest $
- Property Taxes $
- Home Insurance $
- VA Funding Fee $

 New - 2 days ago