6845 N Delaware Street, Indianapolis, IN 46220
- 3 beds |
- 3 baths |
- 3,976 sqft
 Single-Family Home
  Built in 1956
  0.52acre lot
 2 car garage
  $250/sqft
  Listed 9 days ago
Property Description
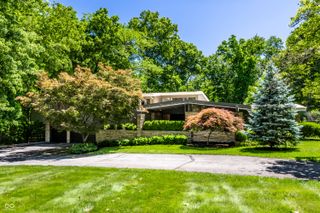
Enjoy the best of Arden living, with the Blickman Trail along the White River, Holliday Park, and Broad Ripple's locally owned restaurants-including Fernando's-just minutes away. Thoughtful updates have opened the living spaces, creating a natural flow enhanced by large windows, abundant light, and views of the beautifully designed landscape surrounding the home. The primary suite and two additional bedrooms are all on the main level, along with the laundry room. The spacious primary features organized closets and a private screened porch overlooking the gardens. The updated kitchen offers a full pantry, breakfast bar, and adjoining dining area, opening to a gathering room with a gas fireplace. A handsome study surrounded by built-ins opens to a private courtyard. Hardwood floors, custom built-ins and beautifully proportioned rooms preserve the home's warmth and character. Three distinct patios create intimate outdoor settings for morning coffee, quiet conversation, or entertaining. The expansive basement offers exceptional storage and flexibility for exercise, hobbies, a workshop, or future finished space, complemented by a walk-up attic. Meticulously maintained with a new HVAC system, water heater, and waterproofing system, this light-filled Arden home combines easy main-level living, charming outdoor spaces, and an exceptional neighborhood setting.
- Listing Status:
- Active
- Data Last Updated:
- August 24, 2026 at 6:19AM
- Listing Office:
- F.C. Tucker Company : 317-679-9211
- Listing Agent:
- Samuel Hawkins : 317-679-9211
- MLS ID:
- 22110997

- General: Sprinkler SystemStorage Shed
- Style: RanchTraditional
- Other Structures: ScreenedPatio
- Parking: Attached
- General: OneBlock
- Originating MLS: mibor
- School District: Indianapolis Public Schools
- County: Marion
- Zoning: Arden Resub L194 & Tri 39Ft S Line 129.30Ft E Linese Pt L193 & L195 Ex Tri 44Ft S Line E Side490335104079000801
- Fencing: Partial
- Utilities: 200+ Amp Service
- Water: Public
- Source: mibor
This listing courtesy of Samuel Hawkins , F.C. Tucker Company
Monthly Payment
- Principal & Interest $
- Property Taxes $
- Home Insurance $
- VA Funding Fee $