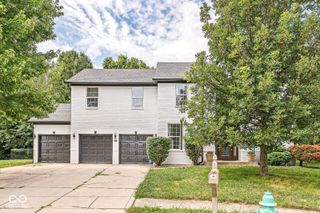
7302 Wood Stream Drive, Indianapolis, IN 46254
- 4 beds |
- 3 baths |
- 3,217 sqft
 Single-Family Home
  Built in 1983
  0.43acre lot
 2 car garage
  $179/sqft
  Listed 12 days ago
Property Description
Welcome to 7302 Wood Stream Drive, tucked into the established Eagle Creek Woods neighborhood and surrounded by mature trees, scenic trails, a neighborhood pond, and the natural beauty that makes this location so special. This 4-bedroom, 2.5-bath home offers inviting spaces inside and out, beginning with a newly fenced backyard and a gorgeous wooded setting. At the heart of the home is a showstopping gourmet kitchen featuring granite countertops, a tasteful backsplash, stained cabinetry, and Bosch appliances (2022). The living area is anchored by a beautiful stone fireplace flanked by built-in bookshelves, while a spacious office or formal dining room provides flexibility for the way you live. One of the home's most memorable spaces is the oversized sunroom. Surrounded by windows and finished with hardwood flooring, it's an incredible spot to relax while taking in views of the wooded lot and pond. Luxury vinyl plank flooring adds style and durability throughout additional living areas. Upstairs, the primary suite offers exceptional storage with two enormous walk-in closets plus additional attic storage. Each upstairs bedroom is equipped with its own mini-split system for added comfort. Important updates provide even more peace of mind, including a new tankless water heater, furnace and air conditioner (2019), upstairs mini-splits (2018), and roof (2018).
- Listing Status:
- Active
- Data Last Updated:
- August 24, 2026 at 4:17AM
- Listing Office:
- F.C. Tucker Company : 317-694-0087
- Listing Agent:
- Christi Coffey : 317-694-0087
- MLS ID:
- 22119272

- General: Sprinkler System
- Style: Tudor
- Other Structures: ScreenedCovered
- Parking: Attached
- General: Two and a HalfCrawl Space
- HOA Amenities: Association Home OwnersEntrance CommonInsuranceMaintenanceTrash280.0Annually
- Originating MLS: mibor
- School District: MSD Pike Township
- County: Marion
- Zoning: Eagle Creek Woods L33490510116066000600
- View: PondView
- Fencing: Full
- Utilities: Cable Connected200+ Amp Service
- Water: Public
- Source: mibor
This listing courtesy of Christi Coffey , F.C. Tucker Company
Monthly Payment
- Principal & Interest $
- Property Taxes $
- Home Insurance $
- VA Funding Fee $