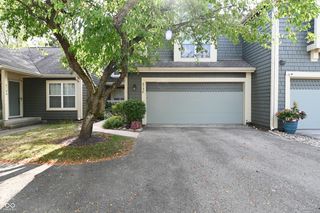
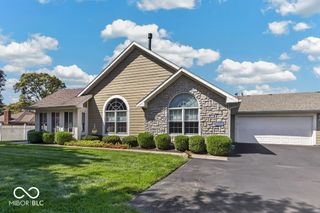
7311 Chapel Villas Drive UNIT B, Indianapolis, IN 46214
- 3 beds |
- 3 baths |
- 1,603 sqft
 Condominium
  Built in 2000
  —— sqft lot
  2 car garage
  $140/sqft
  Listed 2 months ago
Property Description
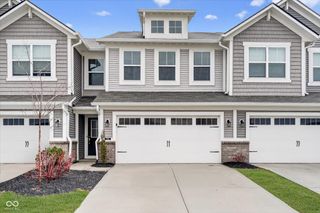
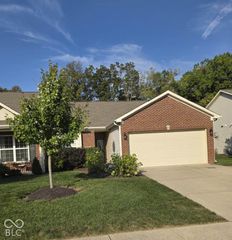
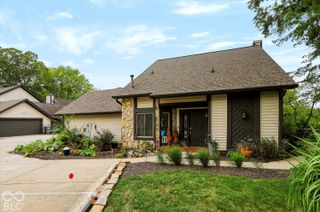
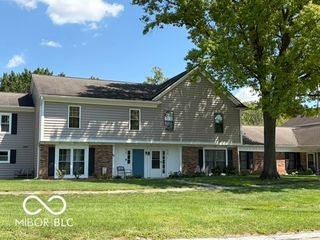
Move-in ready and thoughtfully updated, this spacious 3-bedroom, 2.5-bath condo offers 1,603 square feet of comfortable living with the primary bedroom conveniently located on the main level. The inviting living room features a gas fireplace, while the functional kitchen offers generous counter space, a peninsula for casual seating and plenty of room to gather. Upstairs, the loft is currently used as the third bedroom, providing flexible space to fit your needs. Major updates have already been taken care of, including new windows and upstairs carpet in 2024. The furnace, air conditioner, water heater, oven/range, refrigerator, dishwasher and water softener are all less than five years old. Additional features include whole-house surge protection, a 2-car garage and a LiftMaster WiFi-enabled garage door opener. A dedicated laundry room adds everyday convenience, while the private fenced patio creates a comfortable outdoor space for relaxing, grilling or entertaining. With a main-level primary suite, flexible living space and many of the home's major updates already completed, this Chapel Villas condo offers an easy, low-maintenance lifestyle that's ready to enjoy.
- Listing Status:
- Active
- Data Last Updated:
- October 9, 2026 at 7:17PM
- Listing Office:
- Carpenter, REALTORS® : 317-339-0979
- Listing Agent:
- Shane Dodge : 317-339-0979
- MLS ID:
- 22115498

- Style: RanchOther
- Other Structures: Patio
- Parking: Attached
- Windows: ScreensLow-Emissivity Windows
- General: TwoSlab
- HOA Amenities: ClubhouseMaintenance GroundsMaintenanceClubhouseEntrance CommonLawncareMaintenance GroundsMaintenance330.0Monthly
- Originating MLS: mibor
- School District: MSD Wayne Township
- County: Marion
- Zoning: Villas At Chapel Hill Hpr Phase 6Bldg 1Unit B & 1.667% Int In Common Area491203117018000900
- Utilities: Cable AvailableNatural Gas Connected
- Water: Private
- Source: mibor
This listing courtesy of Shane Dodge , Carpenter, REALTORS®
Monthly Payment
- Principal & Interest $
- Property Taxes $
- Home Insurance $
- VA Funding Fee $