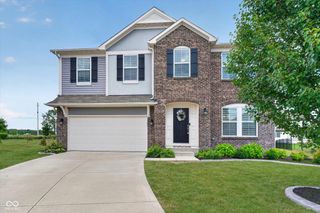
7414 Leatherwood Drive, Indianapolis, IN 46259
- 5 beds |
- 3 baths |
- 3,169 sqft
 Single-Family Home
  Built in 2026
  8,712sqft lot
 3 car garage
  $146/sqft
  Listed 5 days ago
Property Description
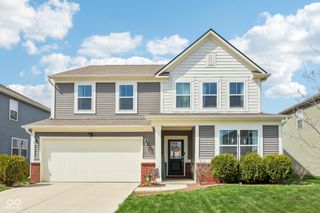
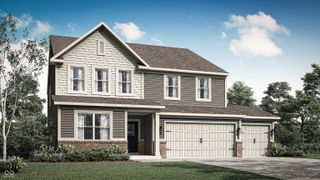
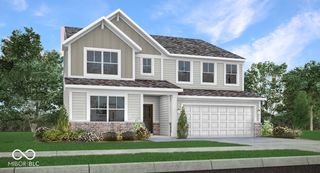
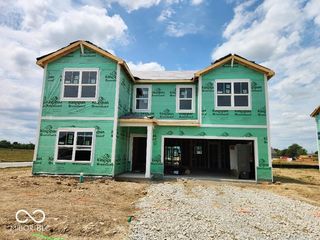
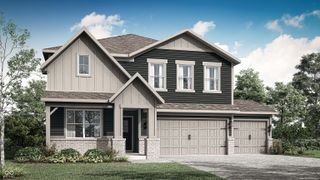
Welcome to the Washington, a beautiful 2-story home located in the heart of Franklin Township in Indianapolis, built by Beazer Homes. This stunning new construction home features 5 beds and 3 baths, offering ample space for comfortable living. The 3,169 sq ft layout includes a spacious living room, a modern kitchen with quartz countertops, 36' upper cabinets, a gas range and a cozy dining area. The primary suite boasts a large walk-in closet, separate sinks and ceiling fan rough-in, while the additional bedrooms provide plenty of room for family or guests. Step outside to enjoy the walking trail on the 1/4-acre lot, perfect for entertaining or relaxing. Additional highlights include the large back yard patio and a 3-car Garage. Located in the desirable Crossroads at Southport neighborhood, this home has convenient access to the highway, shopping, and dining, making it an excellent choice for those seeking both tranquility and convenience. Beazer Homes is proud to be America's #1 EnergyEfficient homebuilder. Our FY25 average gross HERS score of 32 (38 excluding solar) was the lowest of the publicly reported scores among the top 30 U.S. homebuilders by volume identified by Builder Magazine's Top 100 List (based on 2025 total closings). And don't just enjoy your home, enjoy the life that comes with it. Beazer is proud to have built a better home that will cost you less to own and live in every month.
- Listing Status:
- Active
- Data Last Updated:
- July 27, 2026 at 1:20AM
- Listing Office:
- Berkshire Hathaway Home : 317-557-8979
- Listing Agent:
- Erika Frantz : 317-557-8979
- MLS ID:
- 22115501

- General: Smart Lock(s)
- Style: Traditional
- Other Structures: Porch
- Parking: AttachedConcreteGarage Door Opener
- General: TwoPoured ConcreteSlab
- HOA Amenities: MaintenanceParkPlaygroundSnow RemovalTrail(s)Entrance CommonMaintenanceParkPlaygroundSnow RemovalWalking Trails638.0Semi-Annually
- Originating MLS: mibor
- School District: Franklin Township Com Sch Corp
- County: Marion
- Zoning: Crossroads At Southport Sec 3 L199491618120002090300
- Water: Public
- Source: mibor
This listing courtesy of Erika Frantz , Berkshire Hathaway Home
Monthly Payment
- Principal & Interest $
- Property Taxes $
- Home Insurance $
- VA Funding Fee $

 New - 2 days ago