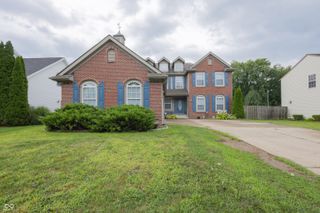
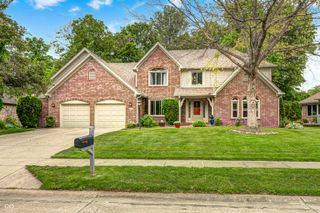
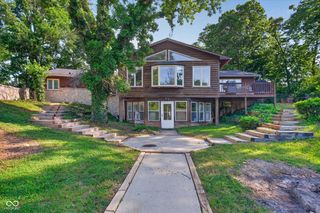
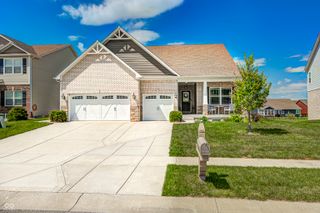
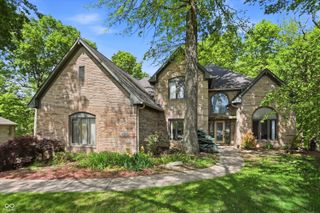
7821 Edgemanor Court, Indianapolis, IN 46239
- 4 beds |
- 3 baths |
- 4,728 sqft
 Single-Family Home
  Built in 2007
  10,454sqft lot
 2 car garage
  $101/sqft
  Listed 4 days ago
Property Description
Hurry and call your agent if you are interested in seeing this one-of -kind house before its gone. This unique house has massive space just under 4800 sq ft. that spreads out over three stories. The third floor gives you that extra space to have that man cave, or maybe kids playroom, and maybe just that quiet out of the way place to relax with a good book. The woman of this house is most proud of her perfectly designed kitchen. The kitchen that matches her culinary skills, and desire to entertain large dinner parties. The centerpiece of the kitchen is built around the 14 foot island of Italian marbleI that has plenty of workspace, large sink, and tons of cabinet space. While your in the kitchen be sure to check out the new high end refrigerator. Lastly, lets go out back to relax with a drink on your deck, or maybe a soothing time in the hot tub. Maybe your interest is sitting around your fire pit enjoying your koi pond, fruit trees , and many gardens. Whatever your taste and interest are in a home, this one has it all. I'm not going to bore you with more details like how it's just blocks from schools, minutes to interstate access, and a few miles to shopping and entertainment. I will leave the rest to you seeing it in person, because trust me pictures ,and words can not do it justice.
- Listing Status:
- Active
- Data Last Updated:
- August 24, 2026 at 2:17AM
- Listing Office:
- David Hunter : 317-724-9297
- Listing Agent:
- David Hunter : 317-724-9297
- MLS ID:
- 22120713

- General: LightingFire PitStorage ShedWater Feature FountainOtherAbove GroundFiberglassHeated
- Style: Traditional
- Other Structures: DeckCovered
- Parking: Attached
- General: Three Or MoreSlab
- HOA Amenities: Association Home OwnersMaintenance150.0Semi-Annually
- Originating MLS: mibor
- School District: Franklin Township Com Sch Corp
- County: Marion
- Zoning: Edgewood Trace L 92491501104095000300
- Utilities: Natural Gas Connected
- Water: Public
- Source: mibor
This listing courtesy of David Hunter , David Hunter
Monthly Payment
- Principal & Interest $
- Property Taxes $
- Home Insurance $
- VA Funding Fee $