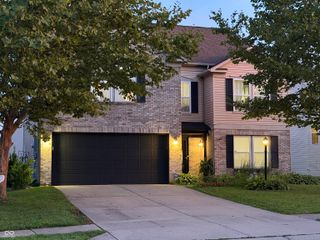
2520 Wayward Wind Drive, Indianapolis, IN 46239
- 4 beds |
- 4 baths |
- 4,080 sqft
 Single-Family Home
  Built in 1991
  0.37acre lot
 2 car garage
  $122/sqft
  Listed 15 days ago
Property Description
Attractive and spacious home in beautiful, established neighborhood The heart of this home is its open-plan kitchen with lots of counter space, large island and breakfast room. You'll love cooking and entertaining here. Adjacent, the family room with cozy fireplace provides a great place to gather for family fun and game night. Large, primary bedroom features vaulted ceilings, large spa tub, dual vanities and walk in closet. Spacious game room in the basement with wet bar and an additional flex space w/ a full bath. Abundant outdoor space begins with gorgeous sun room, large deck and a fire pit invites evenings under the stars. With its four bedrooms and three full and one half bathrooms spread across two stories, this property offers a compelling blend of comfort and functionality for discerning buyers. Located on a large wooded lot. Neighborhood backs Whispering Hills Golf Course.
- Listing Status:
- Active
- Data Last Updated:
- August 24, 2026 at 3:20AM
- Listing Office:
- NextHome Connection : 317-605-4174
- Listing Agent:
- Paula Henry : 317-605-4174
- MLS ID:
- 22119049

- General: Sprinkler SystemFire PitPrivateBath
- Style: Traditional
- Other Structures: DeckScreened
- Parking: Attached
- General: TwoConcrete Perimeter
- HOA Amenities: Entrance CommonMaintenanceSnow Removal310.0Annually
- Originating MLS: mibor
- School District: MSD Warren Township
- County: Marion
- Zoning: Whispering Pines Sec 3 L93490921105001000700
- View: Trees/WoodsView
- Utilities: Cable AvailableNatural Gas Available
- Water: Public
- Source: mibor
This listing courtesy of Paula Henry , NextHome Connection
Monthly Payment
- Principal & Interest $
- Property Taxes $
- Home Insurance $
- VA Funding Fee $

 New - 2 days ago