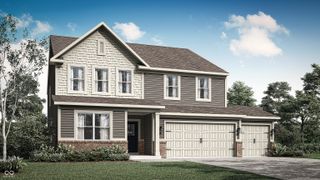
10414 Quiet Drive, Indianapolis, IN 46239
- 5 beds |
- 4 baths |
- 3,588 sqft
 Single-Family Home
  Built in 1988
  0.51acre lot
 3 car garage
  $142/sqft
  Listed 1 month ago
Property Description
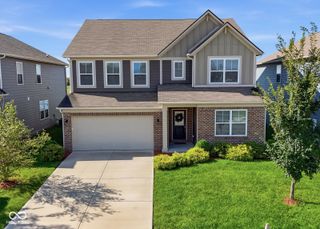
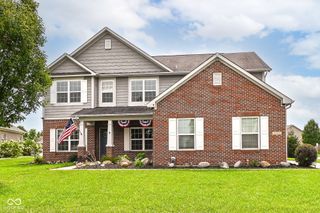
Huge Price Improvement! This is the opportunity buyers have been waiting for! Nestled on a beautiful half-acre lot in an excellent neighborhood with tons of pride of ownership throughout, this immaculate one-owner custom home offers over 3,500 square feet of thoughtfully designed living space with 5 bedrooms-including a versatile 5th bedroom perfect for a flex space, home office, or playroom-a 3-car garage, and exceptional indoor and outdoor living. From the moment you arrive, you'll appreciate the home's fresh curb appeal featuring a newly painted exterior, professionally detailed woodwork, and a brand-new front door. Inside, fresh paint brightens the main living areas, while the meticulously maintained interior reflects true pride of ownership. Designed for both everyday living and entertaining, the light-filled all-seasons room overlooks a private backyard retreat complete with a stunning paver patio and cozy gas fire pit-the perfect place to relax or host family and friends. The spacious floor plan includes three walk-in closets, abundant storage throughout, and an oversized garage with a dedicated storage room featuring custom shelving. Homes with this combination of space, quality, updates, and location rarely become available. This turnkey home delivers incredible value and is ready for its next owners. Schedule your private showing today before this exceptional opportunity is gone!
- Listing Status:
- Active
- Data Last Updated:
- August 24, 2026 at 4:17AM
- Listing Office:
- F.C. Tucker Company : 317-861-5979
- Listing Agent:
- Missy Ackerman : 317-861-5979
- MLS ID:
- 22099942

- Style: Traditional
- Other Structures: Patio
- Parking: Attached
- General: TwoBlock
- HOA Amenities: Entrance Common350.0Annually
- Originating MLS: mibor
- School District: MSD Warren Township
- County: Marion
- Zoning: Whispering Pines Sec One Lot32490921106015000700
- View: Trees/WoodsView
- Utilities: Cable ConnectedElectricity ConnectedNatural Gas ConnectedSewer ConnectedWater Connected
- Water: Public
- Source: mibor
This listing courtesy of Missy Ackerman , F.C. Tucker Company
Monthly Payment
- Principal & Interest $
- Property Taxes $
- Home Insurance $
- VA Funding Fee $

 New - 2 days ago