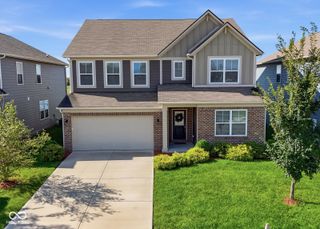
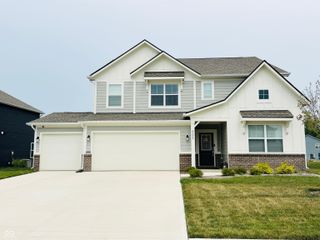
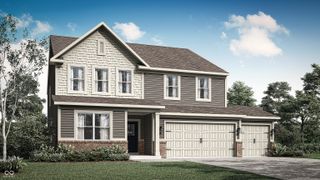
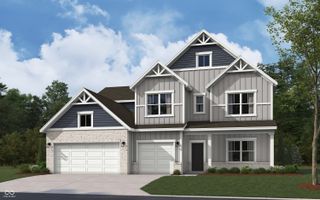
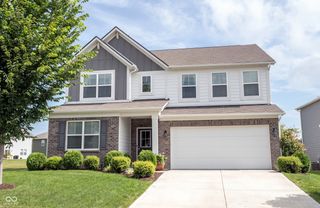
4693 W Chert Drive, New Palestine, IN 46163
- 4 beds |
- 3 baths |
- 3,615 sqft
 Single-Family Home
  Built in 2012
  0.39acre lot
 3 car garage
  $129/sqft
  Listed 10 days ago
Property Description
Sprawling 4 bedroom 2.5 Bath located in charming New Palestine. A soaring 2 story entry greets you when you enter this newly renovated home. Attention to detail at every turn. Downstairs offers a gorgeous custom office setup with convenient shelving and built in wall safe. Half bath welcomes guests with it charming colors and updated finishes. Super spacious family room with a double-sided fireplace leads you into a large dining room. Next up the gourmet kitchen. The kitchen has been updated with newly painted cabinets, hardware, convenient island, lighting and gourmet appliances, don't miss the gas cooktop and double oven. Enjoy the sunroom all year round. The newly designed pantry is what dreams are made of, so much space and excellent use of every inch. Garage entry offers great cubby space. Staircase has a classic design with wood and iron detailing. Upstairs greets you with a loft with endless possibilities. Spare bedrooms offer great floor space and storage. Secondary full bath is well sized. Primary bedroom offers 2 closets and ensuite bathroom w/ large soaker tub, stand up shower and double vanity. Super convenient upstairs laundry room. Side load 3 car garage with cabinets. Oversized corner lot with so much green space. Too many updates to list: New LVP Flooring, Baseboards, Painting thru out, Newer Carpet, Updated lighting & ceiling fans, New High end HVAC system, Garage Door opener upgrades, New fence, SimpliSafe security system.
- Listing Status:
- Active
- Data Last Updated:
- August 24, 2026 at 5:17AM
- Listing Office:
- EPYK Realty LLC : 317-652-7711
- Listing Agent:
- Amber Scollick : 317-652-7711
- MLS ID:
- 22120229

- General: Not Applicable
- Style: Traditional
- Other Structures: PatioCovered
- Parking: Attached
- General: TwoSlab
- HOA Amenities: InsuranceMaintenance440.0Annually
- Originating MLS: mibor
- School District: Southern Hancock Co Com Sch Corp
- County: Hancock
- Zoning: Stone Crossing S-1 Lot 8301020202008000013
- Fencing: Full
- Utilities: Cable AvailableNatural Gas Connected
- Water: Public
- Source: mibor
This listing courtesy of Amber Scollick , EPYK Realty LLC
Monthly Payment
- Principal & Interest $
- Property Taxes $
- Home Insurance $
- VA Funding Fee $