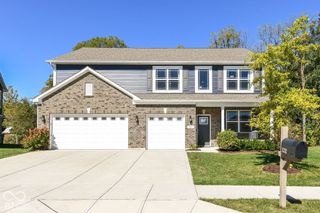
7776 Magnolia Street, New Palestine, IN 46163
- 5 beds |
- 4 baths |
- 3,068 sqft
 Single-Family Home
  Built in 2026
  0.32acre lot
 3 car garage
  $145/sqft
  Listed 3 months ago
Property Description
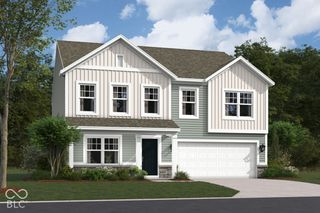
D.R. Horton, America's Builder, proudly presents the Johnstown, a masterpiece of modern living. Spanning an impressive 3,062 square feet, the Johnstown is designed to fulfill all your desires & more. With 5 generously sized bedrooms & 3.5 luxurious baths, it caters to families seeking both space & comfort. An oversized side load garage adds practicality & convenience to this architectural gem. Upon entering, you are greeted by a spacious first-floor bedroom, ideal for guests or home office. The first floor also features an abundantly-sized great room, perfect for family gatherings & entertaining. Adjacent to the great room is a dining area that seamlessly connects to a versatile flex room, offering endless possibilities for customization.The heart of the home is undoubtedly the stunning kitchen, featuring a large center island, an abundance of countertop space & convenient corner pantry. Kitchen is designed for both the avid cook & casual entertainer. Allure continues upstairs with expansive primary bedroom, complete with ensuite bath & two generous walk-in closets, providing a private retreat.Three additional bedrooms offer ample space for family or guests, while loft space serves as cozy nook for relaxation or play. An upstairs laundry room adds a touch of practicality to the home's thoughtful design. D.R. Horton homes are equipped with cutting-edge smart home technology, designed to simplify and enhance everyday living. With features such as a video doorbell, Honeywell thermostat, Deako light package & smart door lock, homeowners enjoy peace of mind & convenient control directly from their phone or device. Whether you're at home or miles away, these smart features provide connectivity & security, making the Johnstown not just a house, but a truly modern home that caters to your every need. Photos representative of plan & may vary as built. Neighborhood amenities include beautiful central pond with fountain, park with pickleball courts, playground & walking trail.
- Listing Status:
- Active
- Data Last Updated:
- October 9, 2026 at 7:17AM
- Listing Office:
- DRH Realty of Indiana, LLC : 317-797-7036
- Listing Agent:
- Frances Williams : 317-797-7036
- MLS ID:
- 22113010

- Style: Traditional
- Other Structures: PatioCovered
- Parking: Attached
- Windows: ScreensVinyl Windows
- General: TwoSlab
- HOA Amenities: InsuranceMaintenanceParkPlaygroundPickleball Court(s)ManagementTrail(s)Association Builder ControlsEntrance CommonInsuranceMaintenanceParkPlaygroundPickleball CourtManagementWalking Trails465.0Annually
- Originating MLS: mibor
- School District: Southern Hancock Co Com Sch Corp
- County: Hancock
- Zoning: Fields At Sugar Creek Lot 13300923300013003012
- Water: Public
- Source: mibor
This listing courtesy of Frances Williams , DRH Realty of Indiana, LLC
Monthly Payment
- Principal & Interest $
- Property Taxes $
- Home Insurance $
- VA Funding Fee $

 New - 1 day ago