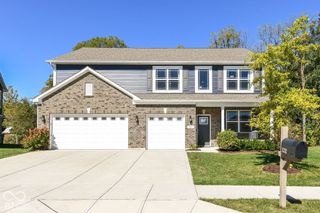
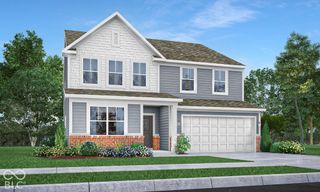
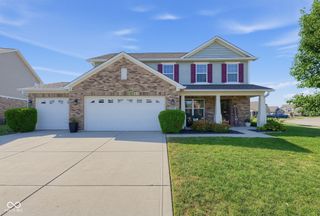
4781 W Safford Drive, New Palestine, IN 46163
- 5 beds |
- 4 baths |
- 3,124 sqft
 Single-Family Home
  Built in 2021
  7,405sqft lot
 2 car garage
  $128/sqft
  Listed 1 month ago
Property Description
Enjoy expansive, unobstructed views of the community pond, fountain, and open green space right from your fully fenced backyard at 4781 W Safford Drive. This 5 bedroom, 3.5 bath home features more than 3,100 square feet of living space designed for daily function. The main floor offers a dedicated home office behind French doors, plus a rare main level bedroom with an private full bathroom. In the kitchen, a large center island serves as the hub, opening directly to the dining and main living spaces. Storage is a major focus here, from the walk-in kitchen pantry to the built-in drop zone near the garage for shoes and bags. Upstairs, a massive central loft provides a second living room, game space, or home gym. The primary suite includes a private bathroom with double vanities, a tiled shower, and a large walk-in closet. You will find extra walk-in closets throughout the home for storage, along with an upstairs laundry room situated near the bedrooms. Located in the Copperstone neighborhood of New Palestine, you get access to the community pool and playground, plus a quick commute to local schools, parks, and shopping. An additional upgrade is a built-in reverse osmosis system. TVs with wall mounts, deep freezer in garage, and the playset stay!
- Listing Status:
- Active
- Data Last Updated:
- October 9, 2026 at 7:17AM
- Listing Office:
- Berkshire Hathaway Home : 317-716-0137
- Listing Agent:
- Mark Gill : 317-716-0137
- MLS ID:
- 22120909

- Style: Traditional
- Parking: Attached
- General: TwoSlab
- HOA Amenities: ClubhouseInsuranceMaintenanceClubhouseEntrance CommonInsuranceMaintenance820.0Annually
- Originating MLS: mibor
- School District: Southern Hancock Co Com Sch Corp
- County: Hancock
- Zoning: Copperstone Sec 1 L29301017200029001013
- View: PondWaterNeighborhoodView
- Utilities: 200+ Amp Service
- Water: Public
- Source: mibor
This listing courtesy of Mark Gill , Berkshire Hathaway Home
Monthly Payment
- Principal & Interest $
- Property Taxes $
- Home Insurance $
- VA Funding Fee $

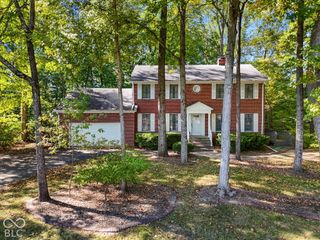
 New - 2 days ago