7950 Ridgegate West Drive, Indianapolis, IN 46268
- 3 beds |
- 2 baths |
- 1,312 sqft
 Single-Family Home
  Built in 1979
  10,454sqft lot
 2 car garage
  $209/sqft
  Listed 10 days ago
Property Description
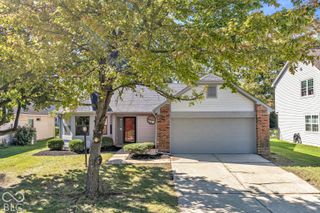
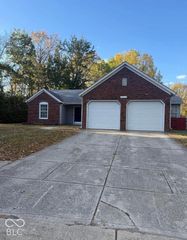
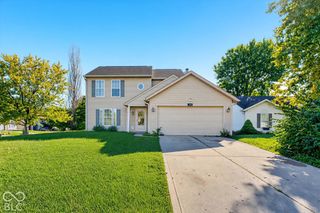
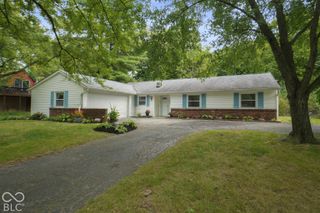
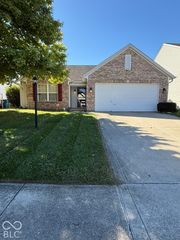
Lovely home for sale in Pike Township! Tons of updates in the last 6 years including HVAC system (2020) hot water heater (2022) roof + gutters (2023) kitchen and bath remodel (2023) LVP flooring in common areas (2023) and fresh paint + new carpeting in the bedrooms (2026). Enjoy an open layout in main rooms with vaulted ceilings, exposed wood beams and brick fireplace in the living room. Updated kitchen with all the essentials and dining area with large pantry space and sliding patio doors overlooking the back yard. Plus, spacious bedrooms that include a large primary bedroom with en suite. The attached garage can fit 2 vehicles and has built in storage, work benches, and separate exterior door. The house sits on a large city lot featuring mature landscaping, covered front porch, large covered back wood deck, outdoor fire pit, storage shed and fenced back yard. Great location in a popular established neighborhood that is in walking distance to Pike schools. Close to shopping and interstate access too. This is it!
- Listing Status:
- Active
- Data Last Updated:
- October 9, 2026 at 5:19AM
- Listing Office:
- JRB Group : 317-698-5248
- Listing Agent:
- Jessica Bischoff : 317-698-5248
- MLS ID:
- 22128821

- General: Fire Pit
- Style: Ranch
- Parking: Attached
- General: OneCrawl Space
- Originating MLS: mibor
- School District: MSD Pike Township
- County: Marion
- Zoning: Ridgegate Sec I L21490319105019000600
- Water: Public
- Source: mibor
This listing courtesy of Jessica Bischoff , JRB Group
Monthly Payment
- Principal & Interest $
- Property Taxes $
- Home Insurance $
- VA Funding Fee $

 New - 2 days ago