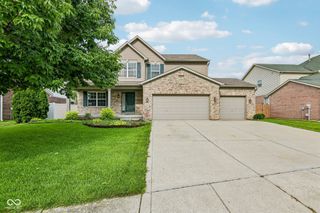
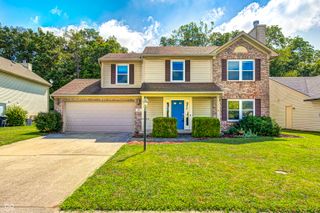
8027 Bach Drive, Indianapolis, IN 46239
- 3 beds |
- 3 baths |
- 2,806 sqft
 Single-Family Home
  Built in 2007
  5,227sqft lot
 2 car garage
  $96/sqft
  Listed 13 days ago
Property Description
Welcome to 8027 Bach Dr - a move-in-ready home packed with major updates and modern conveniences! This spacious 3-bedroom, 2.5-bath home offers over 2,800 square feet of comfortable living space with an open, functional floor plan designed for everyday living and entertaining. What truly makes this home stand out is the extensive list of recent updates, giving buyers peace of mind and exceptional value. Major improvements include a roof that's only 4 years old, a new furnace and A/C (February 2024), new refrigerator (2024), new microwave (2023), new stove (January 2026), and new washer and dryer (March 2023). Additional upgrades include new blinds throughout the home (2025) and custom storage shelving added to the primary bathroom (2023) for enhanced organization and functionality. Inside, you'll love the spacious layout featuring multiple living areas, a large kitchen with abundant cabinet and counter space, and a dining area that flows seamlessly into the family room. Upstairs, a versatile loft provides the perfect space for a second living room, home office, playroom, or media room. The oversized primary suite offers a walk-in closet and a private ensuite bath, while two additional bedrooms and an upstairs laundry room complete the second level. Conveniently located with easy access to shopping, dining, parks, major highways, and downtown Indianapolis, this home offers the perfect blend of space, comfort, and convenience. With a newer roof and thousands of dollars in recent improvements already completed, this is truly a move-in-ready opportunity you won't want to miss. Schedule your private showing today and discover everything 8027 Bach Dr has to offer!
- Listing Status:
- Active
- Data Last Updated:
- August 24, 2026 at 12:20AM
- Listing Office:
- Ever Real Estate, LLC : 317-438-9965
- Listing Agent:
- Todd Bailey : 317-438-9965
- MLS ID:
- 22119184

- Style: ContemporaryTraditional
- Parking: Attached
- General: TwoSlab
- HOA Amenities: Association Home Owners240.0Annually
- Originating MLS: mibor
- School District: MSD Warren Township
- County: Marion
- Zoning: Hanover North Sec 4 L 254490919118017004700
- Water: Public
- Source: mibor
This listing courtesy of Todd Bailey , Ever Real Estate, LLC
Monthly Payment
- Principal & Interest $
- Property Taxes $
- Home Insurance $
- VA Funding Fee $


 New - 3 days ago