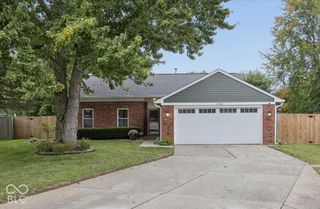
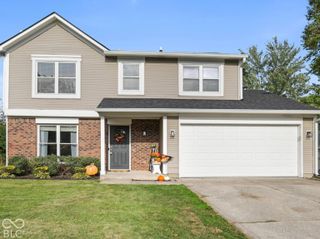
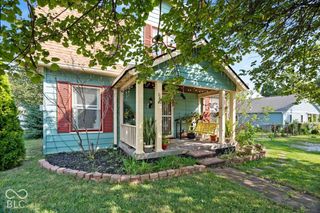
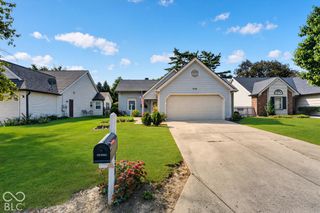
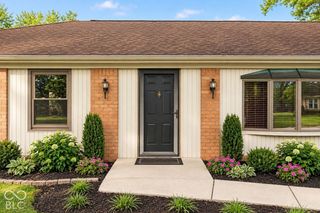
8065 Cherrybark Drive, Indianapolis, IN 46236
- 3 beds |
- 2 baths |
- 1,530 sqft
 Single-Family Home
  Built in 1992
  7,841sqft lot
 2 car garage
  $190/sqft
  Listed 14 days ago
Property Description
Welcome to your private sanctuary at 8065 Cherrybark; widely regarded as one of the finest homes in the neighborhood. This meticulously maintained residence effortlessly blends sophisticated luxury with tranquil natural beauty. Step inside to discover striking dark floors, premium door hardware, and an open layout tailored for modern living. The heart of the home features a sleek and modern kitchen complete with a breakfast bar, a full suite of stainless steel appliances (refrigerator, dishwasher, and stove). The kitchen overlooks an expansive, light-filled great room framed by a multitude of windows that bathe the space in natural light. Step outside onto the private screened-in patio to enjoy your morning coffee while watching deer roam lazily through the woods behind the home. With all three bedrooms freshly carpeted, this property is ready to greet you every morning with comfort and luxury. Let 8065 Cherrybark Dr be your personal retreat where elegance meets everyday serenity. Schedule your private tour today! Washer and dryer stay with the home.
- Listing Status:
- Active
- Data Last Updated:
- October 9, 2026 at 6:17AM
- Listing Office:
- FULL CANOPY REAL ESTATE, LLC : 317-442-5514
- Listing Agent:
- Alexander Moore : 317-442-5514
- MLS ID:
- 22128220

- Style: Craftsman
- Other Structures: Screened
- Parking: Attached
- Windows: Aluminum Frames
- General: OneSlab
- HOA Amenities: 137.0Annually
- Originating MLS: mibor
- School District: MSD Lawrence Township
- County: Marion
- Zoning: North Woods At Geist Sec 1 L 21490122107024000407
- Water: Public
- Source: mibor
This listing courtesy of Alexander Moore , FULL CANOPY REAL ESTATE, LLC
Monthly Payment
- Principal & Interest $
- Property Taxes $
- Home Insurance $
- VA Funding Fee $

 New - 1 day ago