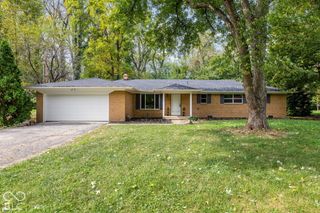
7260 Crest Lane, Indianapolis, IN 46256
- 3 beds |
- 2 baths |
- 1,583 sqft
 Single-Family Home
  Built in 1961
  0.35acre lot
 2 car garage
  $208/sqft
  Listed 9 days ago
Property Description
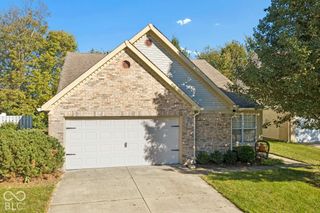
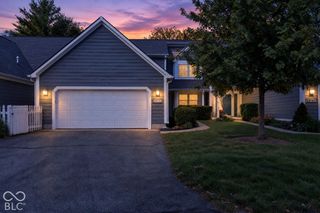
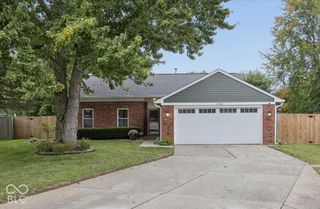
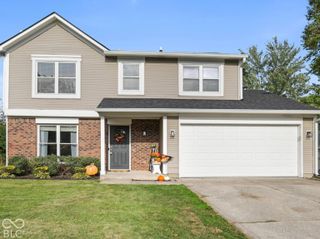
7260 Crest Lane | Fairwood Hills Welcome home to 7260 Crest Lane. Built in 1961 and owned by only two families, this classic brick ranch comes to market after more than 50 years with its current owners, a history that speaks to both the home and the neighborhood surrounding it. Lovingly maintained for decades, the home has been thoughtfully prepared for its next chapter with a new furnace and central A/C, new flooring and fresh paint throughout, updated lighting, new sod, a new patio and a completely refinished two-car garage. In the kitchen, the original cabinetry was refinished to reveal the warmth and craftsmanship of the natural wood, complemented by a striking copper backsplash. Three bedrooms and two full baths offer comfortable single-level living, while a separate office or recreation room off the kitchen and dining area provides valuable additional space. The sunroom overlooks the expansive, peaceful backyard and mature landscaping, a setting that makes it easy to understand why this home was held onto for so long. Fairwood Hills remains an established neighborhood where homes are cared for and neighbors still care about one another. Conveniently located in northeast Indianapolis near Community Hospital North, Castleton, Fishers, shopping, dining and schools, Crest Lane offers connection while retaining the character of an established residential neighborhood. As the sellers put it after more than 50 years here, "It's a home you don't want to leave and one you can't wait to get home to." Now, for only the third time since it was built in 1961, 7260 Crest Lane is ready to welcome its next owner. With an appropriate offer, the seller is willing to work with the buyer on an interest-rate buydown designed to reduce the buyer's monthly mortgage payment, subject to lender approval and loan-program limits.
- Listing Status:
- Active
- Data Last Updated:
- October 9, 2026 at 4:20AM
- Listing Office:
- Engel & Volkers : 317-797-2574
- Listing Agent:
- Jeanna Chandler : 317-797-2574
- MLS ID:
- 22128360

- General: Storage
- Style: Ranch
- Other Structures: PorchPatio
- Parking: Attached
- Windows: ScreensBay Window(s)Wood Frames
- General: OnePoured Concrete
- Originating MLS: mibor
- School District: MSD Lawrence Township
- County: Marion
- Zoning: Fairwood Hills 2nd Sec Pt 3 L292490225109014000400
- Utilities: 200+ Amp Service
- Water: Public
- Source: mibor
This listing courtesy of Jeanna Chandler , Engel & Volkers
Monthly Payment
- Principal & Interest $
- Property Taxes $
- Home Insurance $
- VA Funding Fee $

 New - 23 hours ago