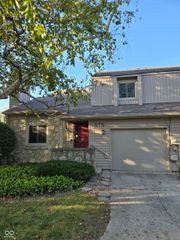
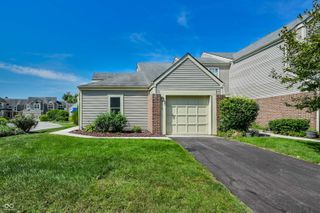
8163 Talliho Drive, Indianapolis, IN 46256
- 2 beds |
- 3 baths |
- 1,379 sqft
 Condominium
  Built in 1984
  1,307sqft lot
 2 car garage
  $170/sqft
  Listed 3 months ago
Property Description
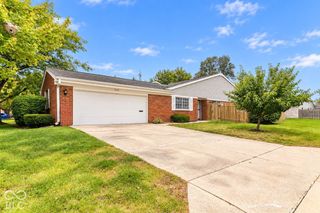
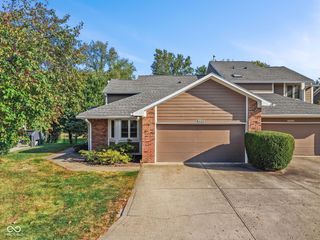
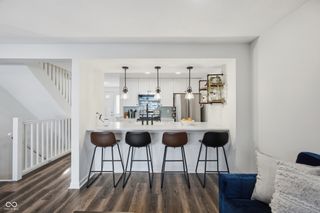
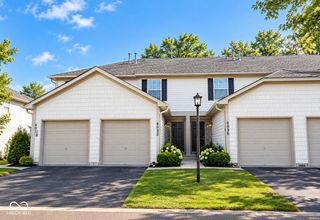
Welcome to 8163 Talliho Drive, a beautiful condo in a quiet, tree-lined setting. From the moment you enter, you'll be greeted by soaring vaulted ceilings, abundant natural light, and a stunning two-story great room anchored by a dramatic floor-to-ceiling brick fireplace. The open, airy floor plan offers the perfect balance of everyday comfort and entertaining space while showcasing beautiful views of the wooded backyard. The spacious kitchen features abundant oak cabinetry, generous countertop space, ample storage, and a breakfast bar that opens seamlessly to the dining and living areas. A formal dining room with a beautiful bay window provides an elegant setting overlooking the peaceful landscape. The open staircase and loft above add architectural interest and create an inviting sense of space. The generous primary suite offers a comfortable retreat, while additional bedrooms provide flexibility for family, guests, or a home office. Large windows throughout the home fill every room with natural light and showcase the surrounding mature trees. Its a plant lovers dream! Step outside to your own backyard oasis featuring an expansive wood deck overlooking a beautifully landscaped yard and mature wooded backdrop. Enjoy morning coffee, outdoor dining, entertaining friends, or simply relaxing while surrounded by nature. The peaceful setting offers exceptional privacy rarely found in today's neighborhoods. Additional highlights include a two-car attached garage, attractive brick and maintenance-free exterior, mature landscaping, and an unbeatable location close to everything!
- Listing Status:
- Active
- Data Last Updated:
- October 9, 2026 at 1:17PM
- Listing Office:
- Compass Indiana, LLC : 317-871-1185
- Listing Agent:
- Stevee Clifton : 317-871-1185
- MLS ID:
- 22113194

- Style: Traditional
- Other Structures: Deck
- Parking: AttachedConcreteGarage Door OpenerStorage
- General: TwoBlock
- HOA Amenities: MaintenanceManagement325.0Monthly
- Originating MLS: mibor
- School District: MSD Lawrence Township
- County: Marion
- Zoning: Foxchase Sec 3 L 71490120121025000400
- Water: Public
- Source: mibor
This listing courtesy of Stevee Clifton , Compass Indiana, LLC
Monthly Payment
- Principal & Interest $
- Property Taxes $
- Home Insurance $
- VA Funding Fee $