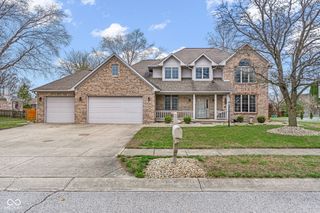
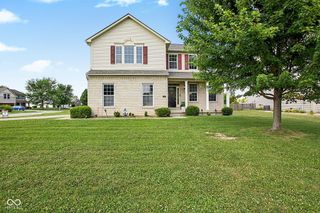
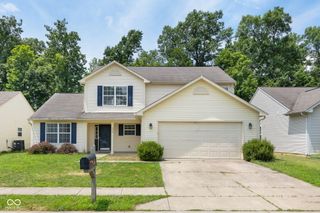
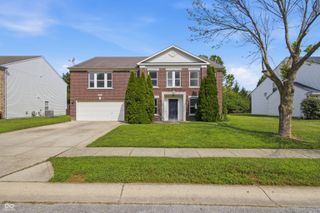
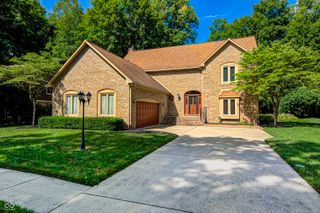
8625 Douglaston Court, Indianapolis, IN 46234
- 3 beds |
- 4 baths |
- 3,325 sqft
 Single-Family Home
  Built in 1994
  0.29acre lot
 2 car garage
  $129/sqft
  Listed 2 months ago
Property Description
Welcome to this beautifully updated 3-bedroom, 2 full bath, 2 half bath home, thoughtfully designed for comfortable everyday living and effortless entertaining. Step inside to a bright, open-concept floor plan highlighted by a spacious great room with a soaring cathedral ceiling, creating an impressive focal point and an inviting gathering space. The first-floor primary suite offers both convenience and privacy, featuring direct access to the outdoor deck and hot tub for your own personal retreat. A recently added three-season sunroom expands the living area and overlooks the generously sized backyard-perfect for entertaining, gardening, pets, or simply enjoying the outdoors. Upstairs, you'll find two additional bedrooms and an expansive loft, providing flexible space for family, guests, a home office, or play area. The finished basement adds even more versatile living space, ideal for a recreation room, media room, fitness area, or additional entertaining space. With numerous recent updates, meticulous maintenance, modern finishes, and functional living spaces throughout, this move-in ready home offers the perfect combination of style, comfort, and low-maintenance living. Don't miss the opportunity to make this exceptional property your next home!
- Listing Status:
- Active
- Data Last Updated:
- July 26, 2026 at 8:18PM
- Listing Office:
- Honor Realty LLC : 317-519-3306
- Listing Agent:
- Terry Michael : 317-519-3306
- MLS ID:
- 22102571

- General: Above GroundFiberglassHeated
- Style: Split Level
- Other Structures: DeckGlass Enclosed
- Parking: Attached
- General: Multi/SplitConcrete Perimeter
- HOA Amenities: 161.0Annually
- Originating MLS: mibor
- School District: MSD Wayne Township
- County: Marion
- Zoning: Sunningdale Commons Sub Section Two L100490528153041000900
- Water: Public
- Source: mibor
This listing courtesy of Terry Michael , Honor Realty LLC
Monthly Payment
- Principal & Interest $
- Property Taxes $
- Home Insurance $
- VA Funding Fee $