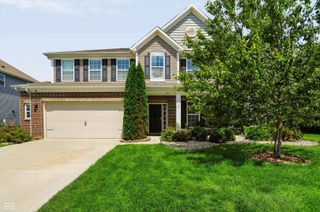
8752 Dorill Creek Lane, Indianapolis, IN 46259
- 5 beds |
- 3 baths |
- 2,829 sqft
 Single-Family Home
  Built in 2021
  9,583sqft lot
 2 car garage
  $163/sqft
  Listed 10 days ago
Property Description
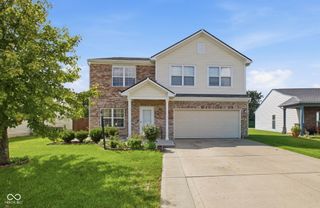
Welcome to this beautiful, modern home offering approximately 3,000 square feet of thoughtfully designed living space. Built in 2021, this 5-bedroom, 3 Full baths residence features an inviting open-concept layout that seamlessly connects the family room, dining area, and kitchen-perfect for everyday living and entertaining. The heart of the home is the eat-in kitchen, highlighted by an impressive center island with seating for four, elegant quartz countertops, stainless steel appliances, and a convenient walk-in pantry. The versatile floor plan includes one bedroom on the main level, ideal for guests or multi-generational living. Upstairs you'll find a spacious loft, four additional bedrooms, and the laundry room for everyday convenience. The large primary suite is a true retreat, featuring dual sinks, a walk-in shower, and an expansive walk-in closet. Step outside to a private backyard complete with a privacy fence and a newly added 1640 concrete area (4-inch pour), perfect for outdoor living and entertaining. Recent one-year-old updates include refreshed lighting and a water softener, adding comfort and value. This move-in-ready home combines contemporary style, functional design, and outdoor space-ready for its next chapter. Welcome Home!
- Listing Status:
- Active
- Data Last Updated:
- August 24, 2026 at 7:18AM
- Listing Office:
- REMAX ONE : 765-639-4919
- Listing Agent:
- Steffanie Hensley : 765-639-4919
- MLS ID:
- 22120375

- General: Lighting
- Style: Other
- Other Structures: PatioCovered
- Parking: AttachedConcreteGuest
- General: Two and a HalfPoured ConcreteSlab
- HOA Amenities: Association Builder ControlsMaintenanceNature AreaParkPlaygroundWalking Trails320.0Semi-Annually
- Originating MLS: mibor
- School District: Franklin Township Com Sch Corp
- County: Marion
- Zoning: Crossroads At Southport Sec 1 L103491618100017043300
- View: NeighborhoodTrees/WoodsView
- Fencing: Fence CompleteFullPrivacy
- Utilities: Cable AvailableNatural Gas AvailableSewer Connected200+ Amp Service
- Water: Public
- Source: mibor
This listing courtesy of Steffanie Hensley , REMAX ONE
Monthly Payment
- Principal & Interest $
- Property Taxes $
- Home Insurance $
- VA Funding Fee $

 New - 2 days ago