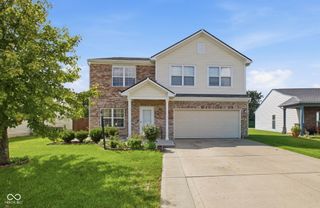
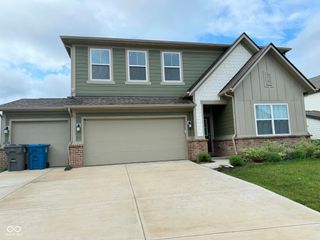
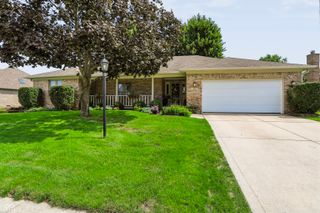
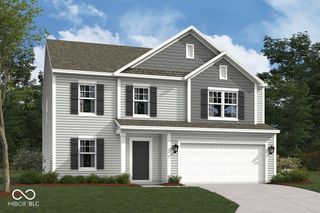
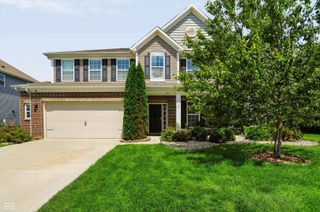
8966 Blue Hill Street, Indianapolis, IN 46239
- 4 beds |
- 3 baths |
- 2,851 sqft
 Single-Family Home
  Built in 2026
  8,276sqft lot
 3 car garage
  $142/sqft
  Listed 6 days ago
Property Description
The Branson by D.R. Horton Indianapolis is an expansive two-story floorplan that offers approximately 2,702 square feet of living space, expertly designed to accommodate the needs of a growing family. This home features 4 spacious bedrooms and 2.5 well-appointed bathrooms, beginning with a grand main level that emphasizes open-concept living. The heart of the home is a chef-inspired kitchen equipped with stainless steel appliances, including a gas range and microwave, paired with premium 42-inch upper cabinetry and a large center island perfect for casual meals or entertaining. This central hub flows effortlessly into a generous great room and dining area, while a convenient powder room is strategically placed on the first floor for guests. Moving upstairs, the Branson provides a private retreat for all family members. The oversized primary suite is a true standout, featuring a luxurious ensuite bathroom with a double-bowl vanity and a substantial walk-in closet. The remaining three bedrooms are equally impressive in size and share a second full bathroom, while the centrally located laundry room on the second level adds a layer of modern convenience by eliminating the need to carry baskets up and down stairs. A hallmark of this D.R. Horton design is the integrated America's Smart Home Technology package, which ensures your home is as intelligent as it is beautiful. With its blend of high-tech amenities, energy-efficient construction, and a layout that prioritizes both togetherness and privacy, the Branson represents a premier choice for modern living. Call for more information.
- Listing Status:
- Active
- Data Last Updated:
- August 24, 2026 at 5:17AM
- Listing Office:
- DRH Realty of Indiana, LLC : 317-797-7036
- Listing Agent:
- Frances Williams : 317-797-7036
- MLS ID:
- 22120913

- Style: Traditional
- Other Structures: Covered
- Parking: Attached
- General: TwoSlab
- HOA Amenities: ClubhouseInsuranceMaintenanceParkPlaygroundPickleball Court(s)ManagementTrail(s)Association Builder ControlsClubhouseEntrance CommonInsuranceMaintenanceParkPlaygroundPickleball CourtManagementWalking Trails700.0Annually
- Originating MLS: mibor
- School District: Franklin Township Com Sch Corp
- County: Marion
- Zoning: Edgewood Farms Sec 3 L134491605105007025300
- Water: Public
- Source: mibor
This listing courtesy of Frances Williams , DRH Realty of Indiana, LLC
Monthly Payment
- Principal & Interest $
- Property Taxes $
- Home Insurance $
- VA Funding Fee $

 New - 2 days ago