9602 Fall Creek Road, Indianapolis, IN 46256
- 4 beds |
- 4 baths |
- 2,976 sqft
 Single-Family Home
  Built in 2026
  1.21acre lot
 3 car garage
  $286/sqft
  Listed 3 months ago
Property Description
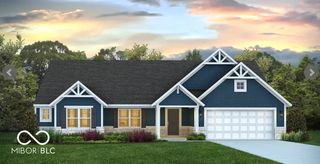
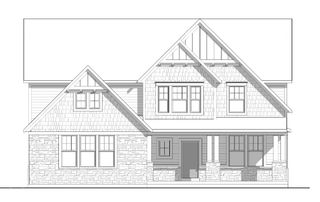
A rare canvas in the Geist area-1.2 acres of elevated, treelined serenity where you can create the home that reflects who you are and how you want to live. No HOA. No architectural rules. No limits on imagination. A proposed Ranch with Full Daylight Basement by Drees Homes is available for those who want curated craftsmanship with custom home flexibility; they are known for their known for quality, customization, and value. Or bring your own architect and builder to craft something entirely your own. Wake up to soft eastern light filtering through the canopy, with the Upper Fall Creek Trail & Park stretching out across the street like your own private nature backdrop. The lot gently slopes above the road, offering a sense of retreat, privacy, and quiet that's increasingly hard to find. Design a modern ranch with your own style - Mediterranean, Mid-Century inspired, Tudor classic Craftsmen. With options for a pool retreat, workshop, or multigenerational haven; it's your vision, your builder, your rules. Utilities (water, sewer, electric) are ready at the street, and the deep lot gives you freedom to place the home exactly where it feels right. Here, lifestyle becomes effortless: stroll to Brickhouse Coffee or Sundae's Homemade Ice Cream, spend weekends at Geist Reservoir or Fort Ben Harrison State Park, and enjoy a smooth commute into Indianapolis. In a market full of restrictions, this property stands apart-privacy, possibility, and pure freedom in one of the area's most desirable natural settings.
- Listing Status:
- Active
- Data Last Updated:
- October 9, 2026 at 7:17AM
- Listing Office:
- Berkshire Hathaway Home : 317-941-8309
- Listing Agent:
- Joanna McCallister Schutte : 317-941-8309
- MLS ID:
- 22109144

- Style: Other
- Other Structures: Covered
- Parking: AttachedGarage Faces Side
- General: TwoConcrete Perimeter
- Originating MLS: mibor
- School District: MSD Lawrence Township
- County: Marion
- Zoning: Pt Se1/4 Ne1/4 S30 T17 R5 Beg Approx 440' E & 94'Sw Irr Of Nw Cor W 210.56' Sw 250' E 210' Ne250' To Beg 1.205Ac (1.009Ac Tax)490130121004000400
- View: ForestPark/GreenbeltTrees/WoodsWaterView
- Utilities: See Remarks
- Water: Other
- Source: mibor
This listing courtesy of Joanna McCallister Schutte , Berkshire Hathaway Home
Monthly Payment
- Principal & Interest $
- Property Taxes $
- Home Insurance $
- VA Funding Fee $

 New - 1 day ago