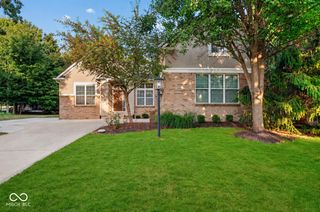
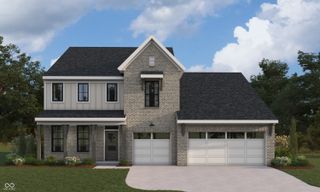
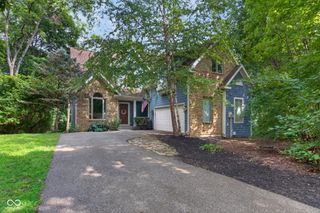
5644 Cupola Lane, Mccordsville, IN 46055
- 4 beds |
- 3 baths |
- 3,055 sqft
 Single-Family Home
  Built in 2026
  0.34acre lot
 3 car garage
  $245/sqft
  Listed 1 day ago
Property Description
4 Bed 2.5 Bath Home in McCordsville, IN. The main level features an inviting open-concept layout with a spacious family room, kitchen with a large island and pantry, and dedicated dining area that flows seamlessly to the outdoor living space. A versatile flex space offers the perfect opportunity for a private home office, study, playroom, or additional living area, giving you the flexibility to make the home work for your lifestyle. Upstairs, the impressive primary suite offers a peaceful retreat with a spacious bedroom and beautifully appointed private bath, while three additional bedrooms provide plenty of room for family, guests, or hobbies. A convenient second-floor laundry adds everyday ease. The living spaces continue downstairs with an expansive unfinished basement offering endless possibilities for future living, recreation, or storage, complete with a rough-in for a future bathroom. With its welcoming curb appeal, flexible spaces, thoughtful layout, and room to grow, the Alden offers the perfect combination of style and versatility in sought-after Colonnade.
- Listing Status:
- Active
- Data Last Updated:
- October 9, 2026 at 7:17AM
- Listing Office:
- Drees Home : 317-557-4305
- Listing Agent:
- Christopher Schrader : 317-557-4305
- MLS ID:
- 22129996

- Style: Traditional
- Other Structures: Covered
- Parking: AttachedConcrete
- General: TwoConcrete PerimeterFull
- HOA Amenities: InsuranceMaintenance600.0Annually
- Originating MLS: mibor
- School District: Mt Vernon Community School Corp
- County: Hancock
- Zoning: Colonnade Sec 3A Lot 408300125300026408018
- View: Trees/WoodsView
- Water: Public
- Source: mibor
This listing courtesy of Christopher Schrader , Drees Home
Monthly Payment
- Principal & Interest $
- Property Taxes $
- Home Insurance $
- VA Funding Fee $