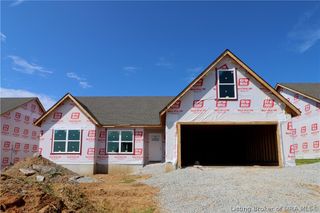
1428 E Ninth Street, Jeffersonville, IN 47130
- 3 beds |
- 2 baths |
- 1,447 sqft
 Single-Family Home
  Built in 2026
  8,973sqft lot
 2 car garage
  $227/sqft
  Listed 1 month ago
Property Description
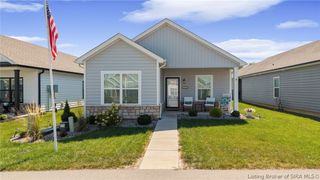
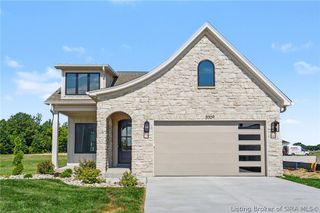
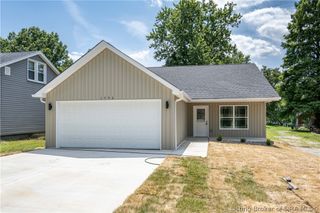
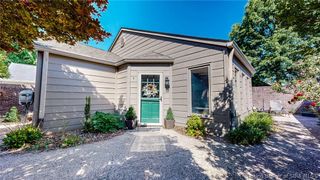
Move right into this beautiful one-level new construction home featuring 3 bedrooms, 2 baths, and an open concept floor plan with soaring vaulted ceilings and skylights to create a bright, spacious feel throughout the main living area. The well-appointed kitchen flows seamlessly into the living and dining areas, creating the perfect space for everyday living and entertaining. The private primary suite offers a relaxing retreat, while two additional bedrooms provide flexibility for family, guests, or a home office. Need extra storage? The large, insulated attic space offers endless possibilities for storage, a hobby area, a cool hangout space. Step outside to enjoy the spacious, fully fenced backyard for your kids, pets, garden, or outdoor gatherings. The large, fenced backyard backs to an ally, offering the potential to add a rear access gate for convenient boat, trailer or equipment storage. Conveniently located just minutes from downtown Jeff, you'll enjoy easy access to all the local amenities. Don't miss your chance to own this move-in-ready new home that combines quality craftsmanship and functional design
- Listing Status:
- Active
- Data Last Updated:
- August 6, 2026 at 2:18PM
- Listing Office:
- Real Estate Unlimited : 502-454-4404
- Contact:
- 502-454-4404
- MLS ID:
- 202609912
- General: FenceLandscapingPaved DrivewayPorchPatio
- Style: Patio HomeOne Story
- Other Structures: PorchPatioCovered
- Parking: AttachedGarageGarage Door Opener
- Roofing: Shingle
- Windows: Skylight(s)Thermal Windows
- General: HardboardFrameHardiPlank Type1PouredSlab
- Road/Access: Paved
- Originating MLS: SIRA_SIRA
- County: Clark
- Zoning: ResidentialHighland Subd Lots 27 0.206 ac102000201762000010
- Fencing: Yard Fenced
- Water: ConnectedPublic
- Sewer: Public Sewer
- Source: SIRA_SIRA
This listing courtesy of Real Estate Unlimited
Monthly Payment
- Principal & Interest $
- Property Taxes $
- Home Insurance $
- VA Funding Fee $

 New - 3 days ago