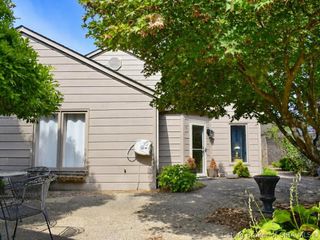
1808 Hunters Trace, Jeffersonville, IN 47130
- 3 beds |
- 2 baths |
- 1,669 sqft
 Single-Family Home
  Built in 1972
  7,802sqft lot
 2 car garage
  $148/sqft
  Listed 6 days ago
Property Description
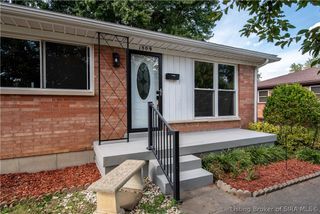
Move-in ready with immediate possession! This very well-maintained 3-bedroom, 2-bath home offers comfortable living space and desirable features throughout. Hardwood flooring, granite countertops, and a walkout lower level provide additional flexibility for living or entertaining. There are approximately $20,000 in updates made within the past 5 years. Updates inside the house include replacement of flooring in the kitchen and various light fixtures, ceiling fans, electrical outlets, and interior doors. Let's not forget the privacy-fenced backyard, which offers a great outdoor retreat, while the beautifully landscaped front yard features a drip irrigation system for easy maintenance. The property also includes an oversized detached 2-car garage (approximately 25' by 23') with electric and heat, providing plenty of room for vehicles, storage, or a workshop. Also included are all kitchen appliances: Refrigerator, Microwave, Dishwasher, Stove/Oven, a security system, and a big screen TV. The security system is installed but is not currently monitored.
- Listing Status:
- Active
- Data Last Updated:
- October 5, 2026 at 5:18PM
- Listing Office:
- NextHome Wilson Real Estate : 812-924-7024
- Contact:
- 812-924-7024
- MLS ID:
- 2026012141
- General: Sprinkler/IrrigationLandscapingPatioGarage(s)Shed(s)
- Style: Tri-Level
- Other Structures: Garage(s)Shed(s)Patio
- Parking: DetachedGarageGarage Door Opener
- Roofing: Shingle
- Windows: Blinds
- General: BrickFrameMulti/SplitSee Remarks
- Road/Access: Paved
- Originating MLS: SIRA_SIRA
- County: Clark
- Zoning: ResidentialCLARK DELL EST # 2 LOT 131102001200151000009
- Utilities: Sewer Available
- Water: ConnectedPublic
- Source: SIRA_SIRA
This listing courtesy of NextHome Wilson Real Estate
Monthly Payment
- Principal & Interest $
- Property Taxes $
- Home Insurance $
- VA Funding Fee $

 New - 3 days ago