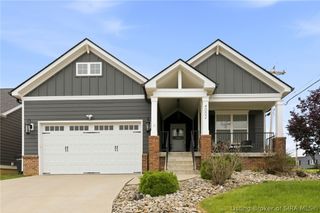
1823 Utica Pike, Jeffersonville, IN 47130
- 3 beds |
- 3 baths |
- 2,309 sqft
 Single-Family Home
  Built in 1985
  2.01acre lot
 3 car garage
  $184/sqft
  Listed 3 days ago
Property Description
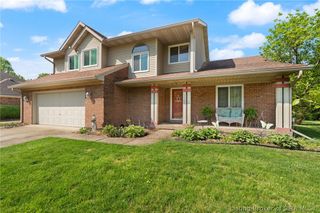
Spacious brick ranch on prestigious Utica Pike situated on 2.01 scenic acres offering privacy, space, and timeless appeal. This well-maintained home features 3 bedrooms, 3 full baths, and abundant storage throughout. Enjoy beautiful new wood flooring through most of the home, classic built-in bookcases, and a sunken family room full of character. The main level includes the living room, dining room, kitchen with cherry cabinetry and breakfast nook, plus the primary suite is conveniently located on the first floor. Relax year-round in the lovely enclosed porch overlooking the expansive backyard. The unfinished walk-out basement provides additional potential and storage. Car enthusiasts, hobbyists, or workshop lovers will appreciate the attached one-car garage plus the impressive detached two-car garage/workshop offering approximately 1,900 square feet of space. Oversized lot with ample driveway parking and plenty of room for gardening, entertaining, or simply enjoying the outdoors. Windows at front of home are new. Wahser and dryer stay.
- Listing Status:
- Active
- Data Last Updated:
- May 30, 2026 at 7:18PM
- Listing Office:
- Coldwell Banker McMahan : 812-949-0202
- MLS ID:
- 202608588
- General: LandscapingPaved DrivewayPorchPatioGarage(s)Shed(s)
- Style: One and One Half Story
- Other Structures: Garage(s)Shed(s)EnclosedPorchPatioCovered
- Parking: AttachedDetachedGarageGarage Door Opener
- Roofing: Shingle
- Windows: BlindsScreens
- General: BrickFrameOne and One Half
- Road/Access: Paved
- Originating MLS: SIRA_SIRA
- County: Clark
- Zoning: ResidentialGT 3 1.724 AC19000030470
- View: ScenicView
- Water: ConnectedPublic
- Sewer: Public Sewer
- Source: SIRA_SIRA
This listing courtesy of Coldwell Banker McMahan
Monthly Payment
- Principal & Interest $
- Property Taxes $
- Home Insurance $
- VA Funding Fee $

 New - 1 day ago