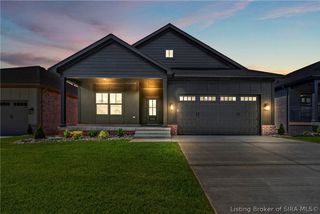
2206 Glenn Abbey, Jeffersonville, IN 47130
- 3 beds |
- 3 baths |
- 2,597 sqft
 Single-Family Home
  Built in 1990
  9,361sqft lot
 2 car garage
  $164/sqft
  Listed 21 days ago
Property Description
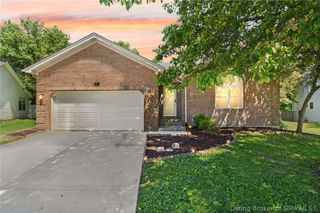
Welcome to 2206 Glenn Abbey, located on a quiet cul-de-sac in the heart of Elk Pointe, one of Jeffersonville's most sought-after neighborhoods. This classic two-story home has been lovingly maintained and is ready for its next chapter. This home features a beautifully remodeled kitchen (2024) with quartz countertops, a large center island, and all-new stainless steel appliances. It opens directly into the great room with a cozy fireplace - an effortless space for weeknight dinners or weekend entertaining. Formal living and dining rooms add versatility, while a convenient half bath and main-level laundry round out the first floor. Upstairs, three generously sized bedrooms await, anchored by an expansive owner's suite that offers the flexibility to become a private retreat, home office, or even a fourth bedroom. The unfinished basement provides excellent storage plus a second laundry area, and offers tremendous potential to finish and expand your living space. Out back, enjoy a fully fenced yard backing to an open field, offering privacy and room to breathe. Minutes from the golf course, top schools, and everyday shopping - this one checks every box. Square footage, taxes, flood zone, and school systems are to be verified by the buyer(s) or Buyer's Agent if critical to the buyer(s).
- Listing Status:
- Active
- Data Last Updated:
- May 25, 2026 at 7:17AM
- Listing Office:
- Lopp Real Estate Brokers : 812-728-8181
- MLS ID:
- 202607973
- General: FenceLandscapingPaved DrivewayPorchPatio
- Style: Two Story
- Other Structures: PorchPatioCovered
- Parking: AttachedGarage
- Windows: BlindsThermal Windows
- General: BrickVinyl SidingFrame2Poured
- Road/Access: Paved
- HOA Amenities: 75.0Annually
- Originating MLS: SIRA_SIRA
- County: Clark
- Zoning: ResidentialELK POINTE UNIT 1 PT LOT 18102102000351000009
- Fencing: Yard Fenced
- Water: ConnectedPublic
- Sewer: Public Sewer
- Source: SIRA_SIRA
This listing courtesy of Lopp Real Estate Brokers
Monthly Payment
- Principal & Interest $
- Property Taxes $
- Home Insurance $
- VA Funding Fee $

 New - 3 days ago