1906 Radiance Way, Jeffersonville, IN 47130
- 2 beds |
- 2 baths |
- 1,710 sqft
 Single-Family Home
  Built in 2022
  4,356sqft lot
 2 car garage
  $212/sqft
  Listed 21 days ago
Property Description
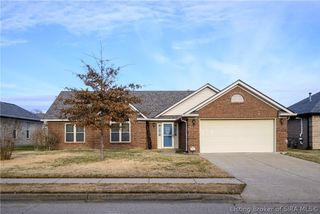
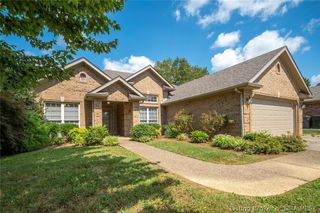
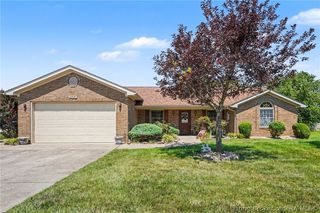
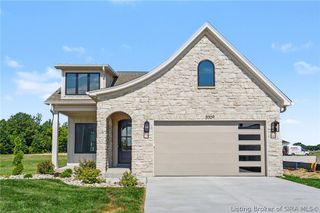
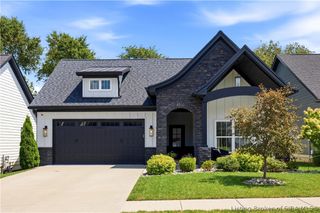
This well maintained two bedroom, two bathroom patio home was built in 2022 by Klein Homes, offering convenient access to the interstate, dining, and shopping. Superior craftsmanship is evident throughout, featuring 9 to 10 foot ceilings, crown molding, and custom soft-close cabinetry. The kitchen is appointed with granite countertops, a tile backsplash, stainless steel appliances, and a large center island, opening to the dining and living areas for easy everyday living. Engineered hardwood floors run through the main living spaces, and a tray ceiling adds architectural detail to the living area. Large open foyer and wide doorframes for easy access makes aging in place easy in this Mystic floorplan. Outside, a brick and stone exterior with an arched entry and covered front porch creates a welcoming approach, while the covered back patio offers additional space for outdoor relaxation. The floor plan places all living on one level, and the two-car garage provides convenient storage and parking. Monthly HOA fees of $150 cover grass cutting, bi-annual landscaping maintenance, common area upkeep and a roof reserve fund, as detailed in the community restrictions. Square footage, taxes, flood zone, and school systems are to be verified by the buyer(s) or Buyer's Agent if critical to the buyer(s).
- Listing Status:
- Active
- Data Last Updated:
- August 6, 2026 at 1:20PM
- Listing Office:
- Lopp Real Estate Brokers : 812-728-8181
- Contact:
- 812-728-8181
- MLS ID:
- 2026010115
- General: LandscapingPaved DrivewayPorchPatio
- Style: Patio HomeOne Story
- Other Structures: PorchPatioCovered
- Parking: AttachedGarage Faces FrontGarage
- Windows: ScreensThermal Windows
- General: BrickFrame1Slab
- Road/Access: Paved
- HOA Amenities: 150.0Monthly
- Originating MLS: SIRA_SIRA
- County: Clark
- Zoning: ResidentialGT 20 - 0.104 AC LOT 131 MYSTIC FALLS SEC. 1102102001068000009
- Water: ConnectedPublic
- Sewer: Public Sewer
- Source: SIRA_SIRA
This listing courtesy of Lopp Real Estate Brokers
Monthly Payment
- Principal & Interest $
- Property Taxes $
- Home Insurance $
- VA Funding Fee $

 New - 9 hours ago