2901 Edgewood Drive, Jeffersonville, IN 47130
- 3 beds |
- 2 baths |
- 2,175 sqft
 Single-Family Home
 Built in 1955
 0.26acre lot
 —— car garage
 $117/sqft
 Listed 3 days ago
Property Description
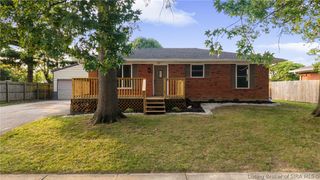
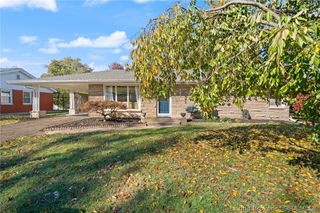
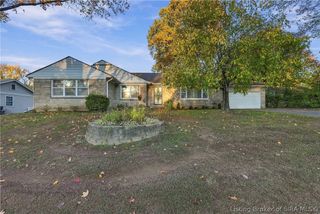
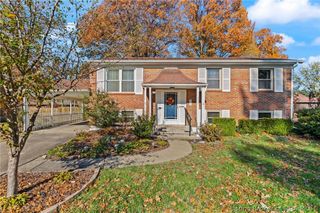
Beautifully maintained Bedford Stone Home on a double lot at the end of a quiet dead end street. This home has a had a recent full kitchen remodel with Granite Counters, tile backsplash and an abundance of soft close cabinets that are sure to impress. The home has 3 bedrooms on the main level with preserved hardwood floors throughout. The bathroom has been recently updated with a new vanity, floor, and tile and glass shower. The full basement has a great place for gathering in the family room as well as an additional updated bath with two Non-conf. bedrooms as well as the laundry. The backyard is a true retreat, featuring an above ground pool with deck as well as plenty of yard space that backs up to undeveloped woods. A large shed as well as a car port provide ample storage. Replacement windows, with a newer roof and gutters add to the peace of mind. Book your showing while you can as homes in this good of condition and price point do not last. Sq ft & rm sz approx.
- Listing Status:
- Active
- Data Last Updated:
- November 19, 2026 at 7:22AM
- Listing Office:
- Schuler Bauer Real Estate Services ERA Powered (N : 812-948-2888
- Contact:
- 812-948-2888
- MLS ID:
- 2026013036
- General: DeckShed(s)
- Style: One Story
- Other Structures: Shed(s)Deck
- Pool: Above GroundPool
- Parking: Carport
- Roofing: Shingle
- General: StoneFrame1Poured
- Originating MLS: SIRA_SIRA
- County: Clark
- Zoning: ResidentialWALNUT RIDGE SUBD LOT 21-22 MAP DESC:FROM # 05-74-02-1102101900267000009
- View: ScenicView
- Water: ConnectedPublic
- Source: SIRA_SIRA
This listing courtesy of Schuler Bauer Real Estate Services ERA Powered (N
Monthly Payment
- Principal & Interest $
- Property Taxes $
- Home Insurance $
- VA Funding Fee $

 New - 2 days ago