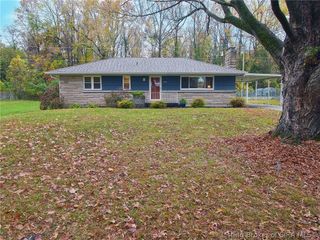
83 Forest Drive, Jeffersonville, IN 47130
- 4 beds |
- 2 baths |
- 2,187 sqft
 Single-Family Home
 Built in 1948
 10,019sqft lot
 2 car garage
 $114/sqft
 Listed 13 days ago
Property Description
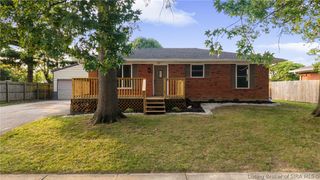
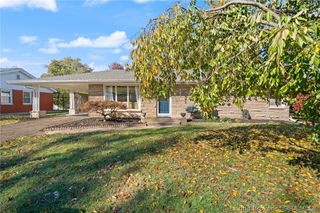
Bedford stone ranch with 4 bedrooms, 2 full baths, and a partially finished basement in Jeffersonville offers approx. 2196 SF of finished living space. This single-level Jeffersonville home offers 1,723 above-grade finished square feet, including a living room featuring a large picture window, gas fireplace, and ceiling fan; a dining area with a second picture window and chandelier; and an eat-in kitchen with refrigerator, dishwasher, range, and microwave. The main-level primary bedroom has its own bath. There are three additional bedrooms and a full bath nearby in the hall. A main-floor laundry room, converted from the fourth bedroom, can easily be converted back. Downstairs, the finished basement adds a 29x16 family room with a bar, plus a utility area with laundry sink, hookups, sump pump, and electrical panel. Outside, find a two-car attached garage with front entry, paved driveway, large fenced backyard, patio, and storage shed. Forced-air heat and central air. Solid Bedford stone construction and flexible space give this Jeffersonville ranch room for your cosmetic updates and finishing touches. Easy access to I-65 access via the 10th Street exit, in the Greater Clark County school district. A one-year Home Warranty is provided by the seller. Call for an appointment to view this lovely home today.
- Listing Status:
- Active
- Data Last Updated:
- November 19, 2026 at 7:22AM
- Listing Office:
- GreenTree Real Estate Services : 502-930-0727
- Contact:
- 502-930-0727
- MLS ID:
- 2026012376
- General: FenceLandscapingPatioShed(s)
- Style: One Story
- Other Structures: Shed(s)Patio
- Parking: AttachedGarage Faces FrontGarage
- Roofing: Shingle
- Windows: Blinds
- General: StoneFrame1Poured
- Road/Access: Paved
- Originating MLS: SIRA_SIRA
- County: Clark
- Zoning: ResidentialOak Park 5th Pts Lots 90 & 91102000500619000009
- Fencing: Yard Fenced
- Water: ConnectedPublic
- Source: SIRA_SIRA
This listing courtesy of GreenTree Real Estate Services
Monthly Payment
- Principal & Interest $
- Property Taxes $
- Home Insurance $
- VA Funding Fee $

 New - 3 days ago