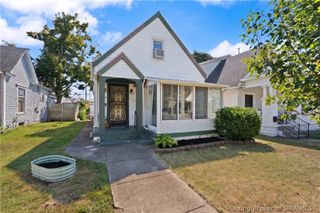
601 E Chestnut Street, Jeffersonville, IN 47130
- 3 beds |
- 2 baths |
- 2,020 sqft
 Single-Family Home
 Built in 1926
 5,271sqft lot
 —— car garage
 $143/sqft
 Listed 16 days ago
Property Description
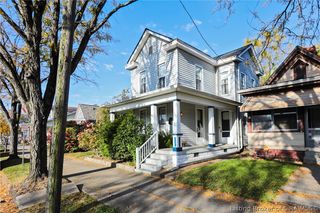
Step into a home filled with timeless character, architectural details, and the charm of a bygone era! Located in the heart of Jeffersonville, this distinctive Victorian-style home offers the perfect blend of historic appeal, spacious living, and everyday convenience. From the moment you enter, you'll appreciate the soaring ceilings, beautiful hardwood floors, original woodwork, and classic transom doorways that give this home its unmistakable personality. Generously sized rooms provide comfortable living spaces with endless possibilities for entertaining, relaxing, or creating a home that reflects your personal style. The spacious primary suite offers a private retreat complete with a dressing area, large walk-in closet, and roomy bathroom. The kitchen features updated cabinetry, while additional improvements noted in prior records include updated plumbing, central air conditioning, and dual furnaces. Offering approximately 2,020 square feet, this home provides an inviting combination of character and functionality. And the location? It's hard to beat! Enjoy being just minutes from downtown Jeffersonville's popular restaurants, locally owned boutiques, riverfront attractions, and the Big Four Walking Bridge. Whether you're enjoying an evening stroll along the Ohio River or exploring the vibrant downtown district, you'll love having so much nearby. I
- Listing Status:
- Active
- Data Last Updated:
- November 19, 2026 at 7:22AM
- Listing Office:
- NextHome Wilson Real Estate : 812-924-7024
- Contact:
- 812-924-7024
- MLS ID:
- 2026012935
- General: Porch
- Style: One and One Half Story
- Other Structures: PorchCovered
- Roofing: Shingle
- General: Vinyl SidingFrameOne and One HalfBlock
- Road/Access: Paved
- Originating MLS: SIRA_SIRA
- County: Clark
- Zoning: ResidentialPT LOT 1 BLK 37101900100838000010
- Water: ConnectedPublic
- Source: SIRA_SIRA
This listing courtesy of NextHome Wilson Real Estate
Monthly Payment
- Principal & Interest $
- Property Taxes $
- Home Insurance $
- VA Funding Fee $

 New - 2 days ago