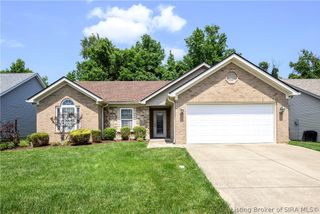
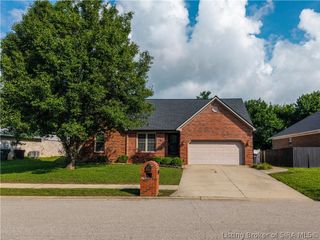
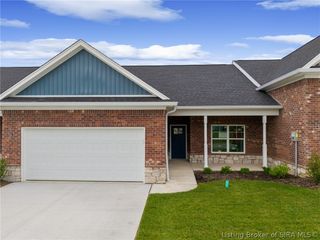
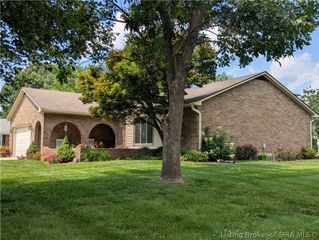
3496 Noah Trail, Jeffersonville, IN 47130
- 3 beds |
- 3 baths |
- 1,818 sqft
 Single-Family Home
  Built in 2026
  7,492sqft lot
 2 car garage
  $170/sqft
  Listed 12 days ago
Property Description
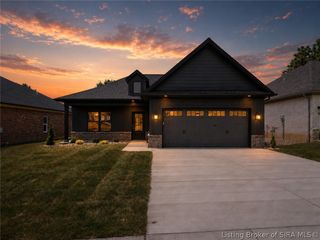
Estimated completion is July 2026. Discover 3496 Noah Trail in Jeffersonville, Indiana, featuring a new home located in the peaceful community of Middle Road Commons. The main level offers an open-concept design perfect for both everyday living and entertaining. The kitchen is beautifully appointed with stainless steel appliances, quartz countertops, a tile backsplash, a walk-in pantry, and stone-gray cabinetry with soft-close doors. It flows seamlessly into the oversized great room, creating an inviting space for gatherings. Durable LVP flooring extends throughout the foyer, great room, kitchen, and bathrooms, adding both style and functionality. Upstairs, you'll find three bedrooms, including a relaxing primary suite designed with comfort in mind. The primary bath features a double bowl vanity with quartz countertops, a tiled shower, and a large walk-in closet. The additional bedrooms share a full bathroom, and a versatile loft area providing the perfect space for a second living area, home office, or playroom. The conveniently located second-floor laundry room makes daily routines even easier. Additional highlights include a fully drywalled garage with opener, 9' ceilings on the main level, smooth ceilings, 2-inch faux wood window blinds, craftsman-style interior trim package, and a 12' x 12' rear patio—perfect for outdoor relaxation. Decorated interior photos and virtual tour are representative of the floor plan and may vary as built.
- Listing Status:
- Active
- Data Last Updated:
- July 6, 2026 at 7:17AM
- Listing Office:
- HMS Real Estate, LLC : 317-846-0777
- MLS ID:
- 202609544
- General: PorchPatio
- Style: Two Story
- Other Structures: PorchPatio
- Parking: AttachedGarage Faces FrontGarageGarage Door Opener
- General: StoneVinyl Siding2Slab
- Road/Access: Paved
- HOA Amenities: Annually
- Originating MLS: SIRA_SIRA
- County: Clark
- Zoning: ResidentialMiddle Road Commons Lot 19New or Under Construction
- Utilities: Sewer Available
- Water: ConnectedPublic
- Source: SIRA_SIRA
This listing courtesy of HMS Real Estate, LLC
Monthly Payment
- Principal & Interest $
- Property Taxes $
- Home Insurance $
- VA Funding Fee $