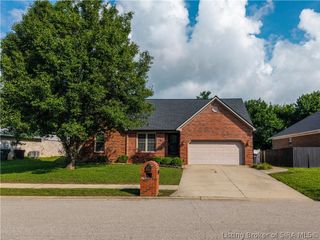
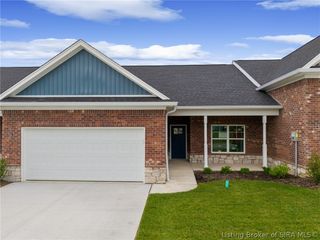
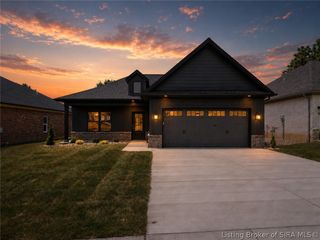
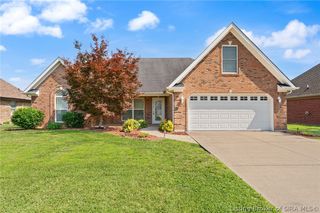
50 Virginia Drive, Jeffersonville, IN 47130
- 3 beds |
- 2 baths |
- 1,625 sqft
 Single-Family Home
  Built in 1990
  7,501sqft lot
 2 car garage
  $209/sqft
  Listed 6 days ago
Property Description
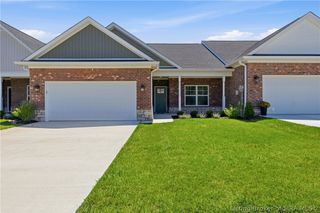
Nestled in the Heart of Wathen Heights! This brick - vinyl home with Architectural Details is waiting for you to call it yours! An inviting front porch overlooks a beautiful landscaped courtyard. Welcome to Vaulted ceilings, a Gas Fireplace surrounded by floor to ceiling windows., Large Foyer, Open area consisting of Breakfast area, Dining Room, Living Room, Kitchen with pass through/bar to Living Room, perfect for family time and entertaining. 3 BR, 2 full baths with Primary Bath showcasing a split layout with 2 vanities thoughtfully designed for privacy and functionality, A Hollywood style lighted makeup mirror with counter and an entire wall of closets complete the primary bath. Full unfinished basement plumbed for another bathroom. 2 car attached garage. Large corner lot with a backyard oasis, concrete patio perfect for outdoor sitting! Minutes away to all downtown Jeffersonville restaurants, activities and walking bridge. Seller offering $5000 flooring allowance with full price offer.
- Listing Status:
- Active
- Data Last Updated:
- July 6, 2026 at 2:17AM
- Listing Office:
- RE/MAX Plus : 812-945-8000
- MLS ID:
- 202609638
- General: LandscapingPaved DrivewayPorchPatio
- Style: One Story
- Other Structures: PorchPatioCovered
- Parking: AttachedGarageGarage Door Opener
- Roofing: Shingle
- Windows: BlindsThermal Windows
- General: BrickFrame1Poured
- Road/Access: Paved
- Originating MLS: SIRA_SIRA
- County: Clark
- Zoning: ResidentialWATHEN ESTATES LOT 50102000400370000009
- Water: ConnectedPublic
- Sewer: Public Sewer
- Source: SIRA_SIRA
This listing courtesy of RE/MAX Plus
Monthly Payment
- Principal & Interest $
- Property Taxes $
- Home Insurance $
- VA Funding Fee $