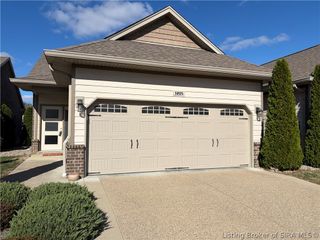
3903 Sarah Drive, Jeffersonville, IN 47130
- 3 beds |
- 2 baths |
- 1,592 sqft
 Single-Family Home
 Built in 2005
 5,227sqft lot
 2 car garage
 $176/sqft
 Listed 14 days ago
Property Description
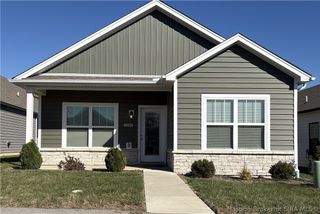
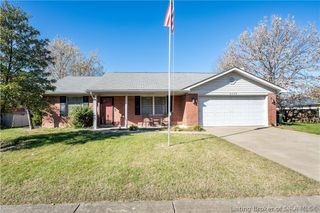
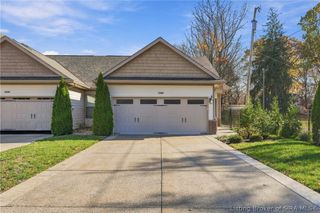
This well-maintained home offers a comfortable, functional layout with thoughtful updates throughout. The living room features a vaulted ceiling, gas fireplace, and updated luxury vinyl plank flooring, creating an inviting space to unwind at the end of the day. The kitchen offers meticulously maintained cabinetry with plenty of storage, making everyday cooking and entertaining a breeze. With a brand-new roof and gutters, plus an HVAC system installed in 2023, this home is move-in ready and offers peace of mind for years to come. The split-bedroom floor plan provides added privacy, while both the primary suite and a secondary bedroom feature walk-in closets and sliding doors leading directly to the back patios. The primary suite also features a tray ceiling, private bathroom, and the added convenience of an adjoining laundry room. The guest bathroom includes a walk-in shower with grab bars for added accessibility. Start your mornings with coffee on the covered front porch, surrounded by mature landscaping, or spend your evenings relaxing on one of two concrete patios enclosed by brick privacy walls. Located just five minutes from I-265 and ten minutes from Louisville via the East End Bridge, you'll enjoy the convenience of being close to shopping, dining, and everyday essentials while having a comfortable place to come home to. Seller is related to the listing agent.
- Listing Status:
- Active
- Data Last Updated:
- November 19, 2026 at 7:22AM
- Listing Office:
- GreenTree Real Estate Services : 502-930-0727
- Contact:
- 502-930-0727
- MLS ID:
- 2026013116
- General: Patio
- Style: Patio HomeOne Story
- Other Structures: EnclosedPorchPatio
- Parking: AttachedGarage
- General: BrickFrame1Slab
- Road/Access: Paved
- HOA Amenities: 300.0Annually
- Originating MLS: SIRA_SIRA
- County: Clark
- Zoning: ResidentialNICOLE STATION SEC 2 LOT 6104203600040000039
- Water: ConnectedPublic
- Source: SIRA_SIRA
This listing courtesy of GreenTree Real Estate Services
Monthly Payment
- Principal & Interest $
- Property Taxes $
- Home Insurance $
- VA Funding Fee $

 New - 1 day ago