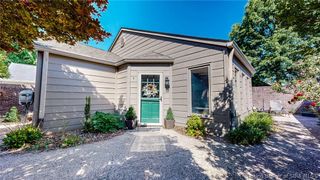
5173 Woodstone Circle LOT 232, Jeffersonville, IN 47130
- 3 beds |
- 2 baths |
- 1,517 sqft
 Single-Family Home
  Built in 2026
  10,019sqft lot
 2 car garage
  $234/sqft
  Listed 24 days ago
Property Description
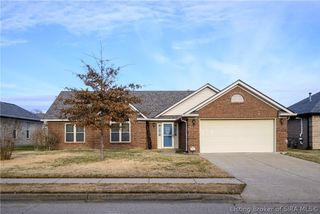
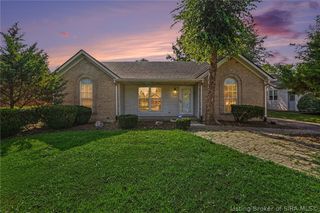
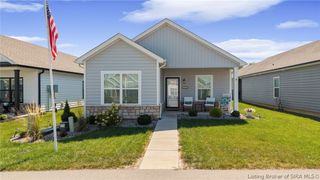
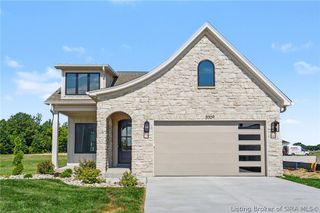
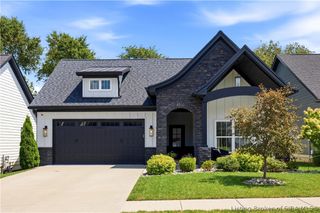
*BUILDER WILL PROVIDE UP TO $5,000 TOWARDS BUYERS CLOSING COST WITH PREFERRED LENDER* ESTIMATED COMPLETION SEPT 2026*Welcome to Jeffersonville's newest premier ASB development! This is the "SOLARA" floor plan and we hope you are as excited when you see it as we are! With over 1,500 sq ft, this slab plan is a 3 bed, 2 bathroom plan with all of the quality finishes ASB Homes is known for! This is a split bed floor plan with BIG spare bedrooms as well as a large owners bedroom that boast a private bath with a custom tile shower, double vanity, and big walk in closet! The kitchen and great room all flow together with 10 ft ceiling in the great room,life-proof flooring, kitchen island with quartz or granite, separate dining, breakfast bar, tile backsplash, crown molding, wainscoting, and stainless steel appliances. The exterior will be a mixture of hardie plank siding, brick, and stone. RWC warranty included at closing and this home is ENERGY SMART RATED! Close to expressway, dining, shopping, grocery, golf course, banks, gas, sports stores, and more! Incredible value for what you get!
- Listing Status:
- Active
- Data Last Updated:
- August 6, 2026 at 2:18PM
- Listing Office:
- Schuler Bauer Real Estate Services ERA Powered (N : 812-948-2888
- Contact:
- 812-948-2888
- MLS ID:
- 2026010018
- General: LandscapingPaved DrivewayPorchPatio
- Style: One Story
- Other Structures: PorchPatioCovered
- Parking: AttachedGarageGarage Door Opener
- Windows: Thermal Windows
- General: BrickFrameHardboardStoneHardiPlank Type1Slab
- Road/Access: Paved
- HOA Amenities: 250.0Annually
- Originating MLS: SIRA_SIRA
- County: Clark
- Zoning: ResidentialWoodstone Creek Sec 2 Gt 35- 0.232 Ac Remain 232 Lot101903501641000009
- Water: ConnectedPublic
- Sewer: Public Sewer
- Source: SIRA_SIRA
This listing courtesy of Schuler Bauer Real Estate Services ERA Powered (N
Monthly Payment
- Principal & Interest $
- Property Taxes $
- Home Insurance $
- VA Funding Fee $

 New - 10 hours ago