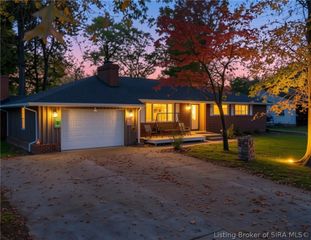
5724 Sugar Berry Lane, Jeffersonville, IN 47130
- 3 beds |
- 2 baths |
- 1,795 sqft
 Single-Family Home
 Built in 2019
 9,627sqft lot
 2 car garage
 $184/sqft
 Listed 13 days ago
Property Description
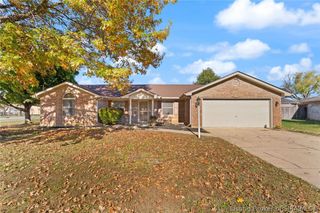
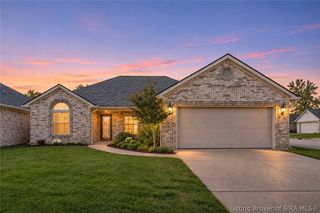
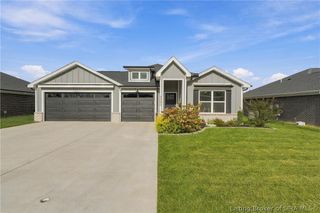
*OPEN HOUSE Sun Nov 22, 1:00PM-3:00PM* Welcome to this beautiful, all-brick, one-level home in the highly sought-after Raintree Ridge! Step inside to a welcoming foyer that opens into a spacious, open-concept living area featuring LVP flooring throughout, craftsman-style details, and an abundance of natural light. The kitchen offers ample white cabinetry, granite countertops, stainless steel appliances that remain, a subway tile backsplash, and a large island with barstool seating. Just beyond, the dining area provides direct access to the covered back patio, complete with extended concrete for additional outdoor living and a sidewalk that wraps around the home to connect to the driveway. The fully fenced backyard backs up to a beautiful tree line and includes a spacious storage shed tucked toward the rear of the lot. Back inside, the split-bedroom layout offers three additional bedrooms, including a spacious primary suite with a private en-suite bathroom featuring a double vanity and walk-in tiled shower. Two additional bedrooms share an updated full hall bathroom with granite countertops that carry the finishes of the home throughout. Storage is anything but an afterthought, with several oversized closets, a walk-in pantry, and an attached two-car garage. From the functional layout to the inviting outdoor space, this home checks all the boxes for comfortable, easy living. Don’t miss your opportunity to call Raintree Ridge home! Schedule your private showing today!
- Listing Status:
- Active
- Data Last Updated:
- November 19, 2026 at 7:22AM
- Listing Office:
- RE/MAX FIRST : 812-283-4778
- Contact:
- 812-283-4778
- MLS ID:
- 2026013196
- General: FenceLandscapingPatioShed(s)
- Style: One Story
- Other Structures: Shed(s)PatioCovered
- Parking: AttachedGarageGarage Door Opener
- Windows: Blinds
- General: BrickFrame1Slab
- HOA Amenities: 65.0Annually
- Originating MLS: SIRA_SIRA
- County: Clark
- Zoning: ResidentialRAINTREE RIDGE SECTION 3 LOT 312104205100400000039
- Fencing: Yard Fenced
- Water: ConnectedPublic
- Source: SIRA_SIRA
This listing courtesy of RE/MAX FIRST
Monthly Payment
- Principal & Interest $
- Property Taxes $
- Home Insurance $
- VA Funding Fee $

 New - 2 days ago