100 N Pawnee Court, La Porte, IN 46350
- 4 beds |
- 3 baths |
- 4,168 sqft
 Single-Family Home
  Built in 1989
  0.83acre lot
 2 car garage
  $122/sqft
  Listed 1 month ago
Property Description
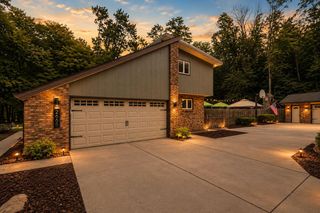
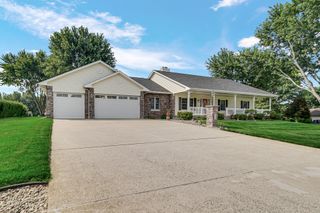
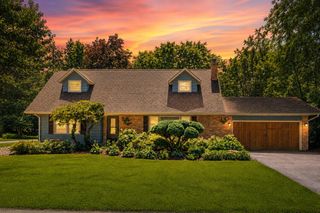
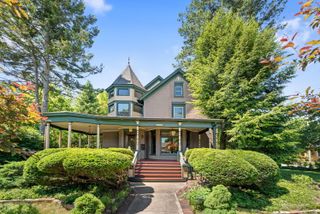
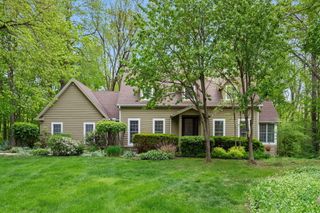
Welcome to 100 Pawnee Ct. Tucked away on a quiet cul-de-sac, this spacious 4-Bedroom, 2 1/2-bathroom home has been loved by the same family for over 35 years and is ready for its next chapter. Sitting on an impressive .83-acre lot, one is sure to enjoy the welcoming front porch and nicely landscaped yard. This property offers a perfect blend of comfort, space, and outdoor enjoyment. Inside, you'll find three stories of a thoughtfully designed layout with generous living areas, spacious bedrooms, and a versatile third-floor flex attic space that's ready to become a home office, playroom, fitness studio, hobby room, or guest retreat-the possibilities are endless. This home features an open kitchen, dining, and living area with a gas fireplace, along with a sunroom offering even more space to relax and enjoy. A finished bonus room in the basement currently being used as a 5th bedroom-offering even more living space or guest accommodations. Outside is where memories are made with an in-ground pool, spacious yard, storage shed for all of the extras, a composite deck in the backyard, and plenty of room for entertaining. A 2 1/2 car attached garage provides additional storage solutions, and parking. Paved driveway allows plenty of additional parking. From quiet mornings on the front porch to summer afternoons by the pool, or cozy evenings indoors, this home is made for everyday living and making memories. It's ready to welcome its new owners and all of the memories still to come. WELCOME HOME!!!
- Listing Status:
- Active
- Data Last Updated:
- September 23, 2026 at 12:19AM
- Listing Office:
- McColly Real Estate : (219) 325-4404
- Listing Agent:
- Verna McAlister :
- MLS ID:
- 843718

- General: Bath
- Other Structures: Front PorchDeck
- Parking: AttachedPavedGarage Faces FrontDrivewayOff StreetGarage Door Opener
- General: Three Or More
- Originating MLS: nira
- School District: La Porte
- County: La Porte
- Zoning: 04-06-33-376-021 WOODLAND HILLS FOURTH ADD LOT 14 URBAN DRAIN ASSMT #14460633376021000042
- View: Neighborhood
- Water: Well
- Sewer: Septic Tank
- Source: nira
This listing courtesy of Verna McAlister , McColly Real Estate
Monthly Payment
- Principal & Interest $
- Property Taxes $
- Home Insurance $
- VA Funding Fee $

 New - 2 days ago