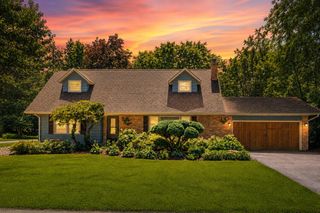
3493 N Kama Drive, La Porte, IN 46350
- 4 beds |
- 4 baths |
- 3,915 sqft
 Single-Family Home
  Built in 1990
  1acre lot
 2 car garage
  $150/sqft
  Listed 4 months ago
Property Description
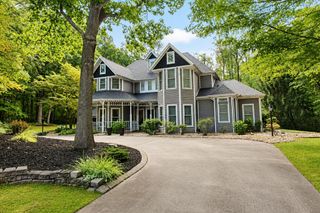
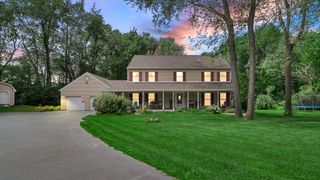
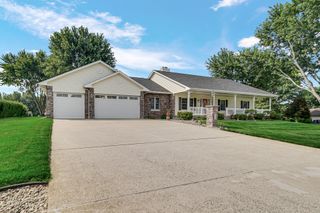
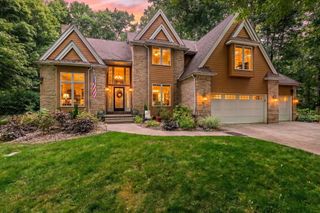
Private Woodland Retreat in Tiffany Woods. Set on a wooded one-acre lot near the end of a quiet cul-de-sac, this well-maintained home offers rare privacy, natural beauty, and nearly 4,000 square feet across three finished levels. A striking custom mahogany entry with beveled glass opens to a dramatic two-story foyer, where abundant natural light fills the open staircase and entry. Just beyond, a formal dining room and a den with custom built-in bookshelves create elegant spaces for entertaining and quiet retreat alike. The living room, anchored by a wood-burning fireplace, flows into the casual dining area and kitchen. Granite countertops, abundant cabinetry, and a center island with gas cooktop create a functional space for everyday living and entertaining. A skylit sunroom overlooks a canopy of trees. Refinished hickory hardwood floors (2025), custom Brazilian mahogany interior doors, California Closets throughout, a whole-house generator, and a commercial-grade sump system reflect the exceptional quality and care invested in this home. Upstairs, the primary suite offers dual closets and a bright bath, while two additional bedrooms share a Jack-and-Jill bath. The finished lower level includes a fourth bedroom, full bath, soapstone fireplace, and flexible space for recreation, fitness, media, or guests. Outside, enjoy a spacious deck overlooking neighboring farmland, a pond, and seller-created walking paths. Convenient to South Bend, Valparaiso, and just 66 miles from Chicago.
- Listing Status:
- Active
- Data Last Updated:
- September 22, 2026 at 11:19PM
- Listing Office:
- Berkshire Hathaway HomeService : (269) 469-8300
- Listing Agent:
- Karen Shoshana :
- MLS ID:
- 838832

- General: Fire PitRain GuttersPrivate YardOtherLighting
- Other Structures: Deck
- Parking: AttachedKitchen LevelGarage Faces SideDrivewayConcreteGarage Door Opener
- Windows: Aluminum FramesStorm Window(s)Blinds
- General: Two
- Originating MLS: nira
- School District: La Porte
- County: La Porte
- Zoning: 05-06-14-300-017 TIFFANY WOODS LT 10460614300017000042
- View: NeighborhoodTrees/WoodsRuralPond
- Utilities: Cable ConnectedWater ConnectedSewer ConnectedNatural Gas ConnectedElectricity Connected200+ Amp ServiceGeneratorCircuit Breakers
- Water: Public
- Sewer: Public Sewer
- Source: nira
This listing courtesy of Karen Shoshana , Berkshire Hathaway HomeService
Monthly Payment
- Principal & Interest $
- Property Taxes $
- Home Insurance $
- VA Funding Fee $

 New - 2 days ago