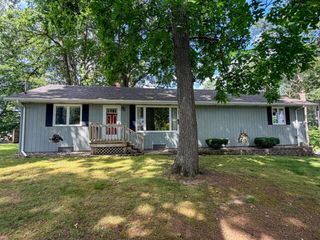
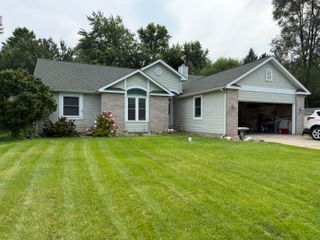
1004 W 18th Street, La Porte, IN 46350
- 3 beds |
- 2 baths |
- 1,784 sqft
 Single-Family Home
  Built in 1962
  0.67acre lot
 2 car garage
  $196/sqft
  Listed 29 days ago
Property Description
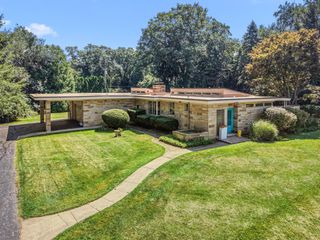
Welcome to this impressive, well-maintained all-brick Kegebein-built 3-bedroom, 1.75-bath home offering comfort, style, and exceptional features throughout! Seller has just added a 2500 CARPET allowance! The freshly remodeled kitchen features a huge pantry for abundant storage, while the updated primary bath adds a fresh, modern touch. Enjoy the convenience of main-floor laundry with an extra-large mudroom and a full basement with plenty of storage and additional potential. Stay comfortable year-round with a whole-house humidifier and two cozy gas fireplaces. The attached 2-car garage, complete with door opener, provides added convenience and storage. The basement is equipped with a Nova system installed in 2024 to maintain a dry basement and includes a transferable warranty, plus a radon mitigation system. For added peace of mind, the home also features a security alarm system. Extra large corner lot on just over a half an acre. Step outside to your own private backyard retreat featuring a huge patio and fenced-in yard, plus an impressive 18' x 36' heated inground pool with a newer liner--perfect for summer entertaining, relaxing, and making lasting memories. This beautiful, well-maintained all-brick home offers the perfect combination of updates, space, comfort, and outdoor amenities. A truly special property that is move-in ready located on a corner lot and ready to welcome its next owner. Schedule your private showing today!
- Listing Status:
- Active
- Data Last Updated:
- September 22, 2026 at 7:19PM
- Listing Office:
- Blackrock Real Estate Services : (219) 262-0086
- Listing Agent:
- Andrea Buttermore :
- MLS ID:
- 844257

- General: Private YardRain Gutters
- Other Structures: Patio
- Parking: AttachedGarage Faces FrontDrivewayOff StreetGarage Door Opener
- General: One
- Originating MLS: nira
- School District: La Porte
- County: La Porte
- Zoning: 63-10-11-128-015 ROSELAWN GARDENS 2ND PT LT 251 NW COR461011128015000061
- View: Neighborhood
- Fencing: Back YardChain Link
- Utilities: Electricity ConnectedSewer ConnectedNatural Gas Connected100 Amp ServiceOther
- Water: Public
- Sewer: Public Sewer
- Source: nira
This listing courtesy of Andrea Buttermore , Blackrock Real Estate Services
Monthly Payment
- Principal & Interest $
- Property Taxes $
- Home Insurance $
- VA Funding Fee $