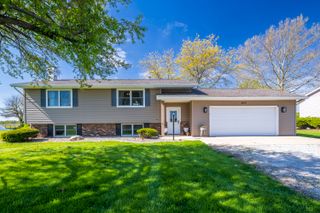
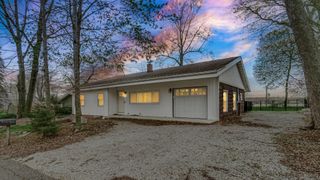
2895 S Collins Drive, La Porte, IN 46350
- 3 beds |
- 2 baths |
- 1,755 sqft
 Single-Family Home
  Built in 1997
  0.46acre lot
 2 car garage
  $199/sqft
  Listed 21 days ago
Property Description
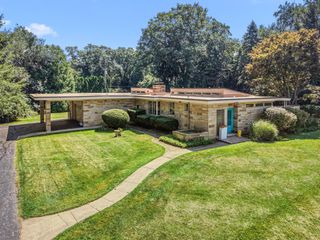
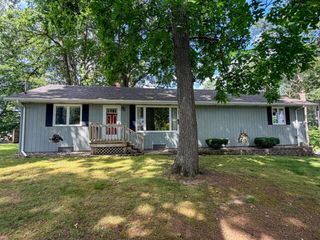
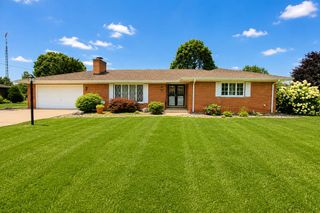
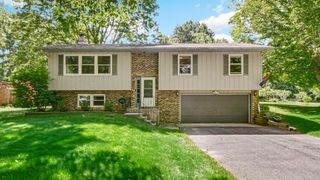
Welcome home to the sought-after Nowak Subdivision in LaPorte, where pride of ownership and a welcoming neighborhood atmosphere come together! Lovingly maintained by one family over the years, this charming ranch offers 2 spacious bedrooms, 2 full baths, just under 1,800 SF, and a beautiful half-acre lot surrounded by mature trees. Fresh neutral paint inside and out, multiple skylights, and a large bay window fill the home with natural light. The spacious kitchen features abundant cabinetry, a large center island, and dining area, while the inviting living room is centered around a wood-burning fireplace--perfect for cozy evenings at home. A flexible bonus room with billiard table adds even more living space and could easily become a family room, home office, hobby space, or potential 3rd bedroom with the addition of a closet. You'll also appreciate the generous closets throughout and concrete crawl space offering additional dry storage. Recent improvements include a newer roof, furnace, carpeting, and fresh paint, making this home ready to enjoy from day one. Outside, three decks provide plenty of opportunities to relax or entertain, including a rear deck with a new retractable awning. Two sheds offer added storage, while the expansive yard provides room for gardening, gatherings, pets, or simply enjoying the peaceful setting. Experience the easygoing lifestyle of Nowak Subdivision--take an evening walk, hop on the bikes or golf cart, and enjoy the friendly neighborhood feel. Well cared for, comfortably spacious, and ready for its next chapter--you just may find yourself saying YES to this address!
- Listing Status:
- Active
- Data Last Updated:
- September 22, 2026 at 8:21PM
- Listing Office:
- Listing Leaders : (219) 462-5478
- Listing Agent:
- Pete LaSalle :
- MLS ID:
- 844626

- General: Private YardStorageRain Gutters
- Other Structures: DeckRear Porch
- Parking: ConcreteGarage Faces FrontDriveway
- Windows: Bay Window(s)
- General: One
- HOA Amenities: Curbs
- Originating MLS: nira
- School District: La Porte
- County: La Porte
- Zoning: 62-10-13-300-137 MEADOWVIEW ESTATES 5TH ADD LOT 117 MAINT ASSMT461013300137000060
- View: Neighborhood
- Utilities: Cable ConnectedUnderground UtilitiesNatural Gas ConnectedElectricity Connected200+ Amp Service
- Water: Well
- Sewer: Septic Tank
- Source: nira
This listing courtesy of Pete LaSalle , Listing Leaders
Monthly Payment
- Principal & Interest $
- Property Taxes $
- Home Insurance $
- VA Funding Fee $