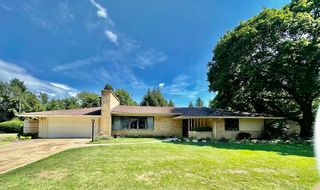
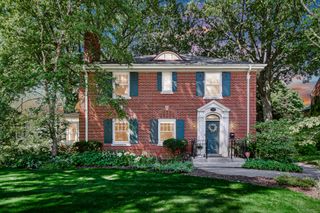
1685 N 100 W, La Porte, IN 46350
- 4 beds |
- 3 baths |
- 2,215 sqft
 Single-Family Home
  Built in 2026
  0.25acre lot
 2 car garage
  $187/sqft
  Listed 16 days ago
Property Description
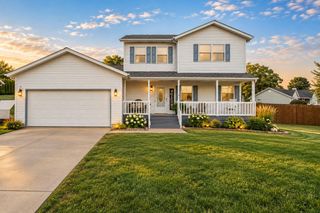
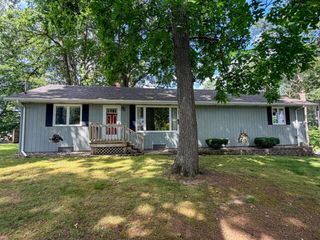
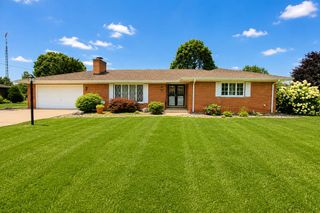
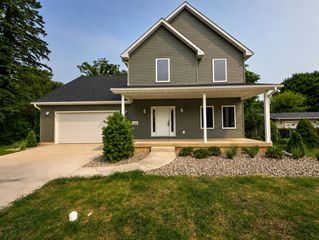
Welcome to the Joey floor plan, a thoughtfully designed 4-bedroom, 2.5-bath home offering plenty of space to live, work, and grow. A welcoming front porch leads into a spacious foyer and versatile flex room--perfect for a home office, playroom, or additional living space. The kitchen is the heart of the home, featuring generous soft-close cabinetry with 42" uppers, a large center island, pantry, and a complete appliance package. Upstairs, the spacious primary suite includes dual vanities and an impressive walk-in closet. Three additional bedrooms, a full bath, and conveniently located laundry room complete the second floor. An unfinished basement provides even more possibilities for future living or storage space. Additional features include a fully finished garage with WiFi-enabled opener and keypads, sod, professionally designed perennial landscaping, a customizable lighting allowance, and a 2-year workmanship warranty. ***Photos shown are of a recently completed home with the same floor plan and are representative of the finished home.***
- Listing Status:
- Active
- Data Last Updated:
- September 22, 2026 at 8:21PM
- Listing Office:
- Brokerworks Group : (219) 786-7000
- Listing Agent:
- Stacey Matthys :
- MLS ID:
- 844910

- Other Structures: PorchPatioCovered
- Parking: AttachedGarage Door Opener
- General: Two
- Originating MLS: nira
- County: La Porte
- Zoning: LOT 39 OF HUNTER WOODS - PHASE 1 AS PER PLAT THEREOFRECORDED IN PLAT FILE 2024R-12808 IN THE OFFICE OF THE RECORDER OF LAPORTE COUNTYIN460625151016000042
- View: OtherRural
- Utilities: 200+ Amp Service
- Water: Public
- Sewer: Public Sewer
- Source: nira
This listing courtesy of Stacey Matthys , Brokerworks Group
Monthly Payment
- Principal & Interest $
- Property Taxes $
- Home Insurance $
- VA Funding Fee $