169 Mcclung Road 202, La Porte, IN 46350
- 3 beds |
- 3 baths |
- 2,810 sqft
 Town Home
  Built in 2026
  2,352sqft lot
 2 car garage
  $222/sqft
  Listed 1 month ago
Property Description
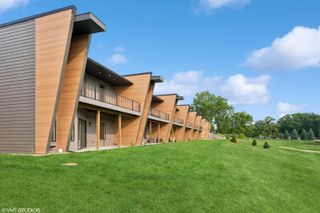
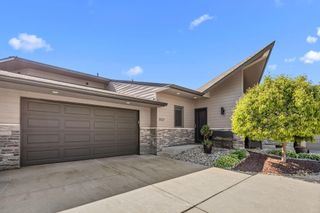
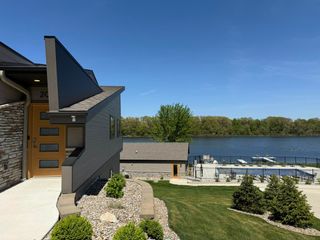
Where Modern Architecture Meets Lakefront Serenity Discover the perfect blend of architectural innovation and natural tranquility at East Shore Preserve. Nestled along the peaceful shores of the 100-acre Fish Trap Lake and only blocks away from the newly announced YMCA, these brand-new 3- to 4-bedroom luxury townhomes look like they stepped right off the pages of an architectural magazine. Featuring sleek, contemporary silhouettes and striking sharp rooflines, the design creates a seamless transition between sophisticated indoor living and the serene outdoors. Inside, dramatic floor-to-ceiling windows flood the open-concept space with natural light, offering front-row seats to the changing seasons. The heart of the home is a chef-inspired kitchen boasting quartz countertops, premium stainless-steel appliances, a massive 13-foot island, and soaring ceilings. Unwind in the lavish primary suite, complete with a double vanity, custom dressing room, and a spa-like soaking tub. Designed for effortless entertaining, the walk-out lower level features a spacious family room and guest suite that steps directly out to the water, association pool, and fitness center. The Location: Tucked away for ultimate privacy yet remarkably connected, you are just minutes from New Buffalo, Michigan City, and South Bend, with easy highway access (I-94/I-80) straight to Chicago. Exceptional dining, shopping, trails which will connect to the new YMCA, and casinos are all at your doorstep. Your lakefront dream home awaits. Some photos are of model units.
- Listing Status:
- Active
- Data Last Updated:
- July 6, 2026 at 1:19PM
- Listing Office:
- Gerald Fedorchak, Broker : (219) 326-1016
- Listing Agent:
- Gerald Fedorchak :
- MLS ID:
- 839777

- General: BalconyRain GuttersLighting
- Other Structures: PorchFront PorchDeckPatio
- Parking: Garage Door OpenerPavedKitchen LevelDrivewayConcreteAsphalt
- Windows: Insulated Windows
- General: Two
- HOA Amenities: ClubhouseSnow RemovalPoolMaintenance GroundsLandscapingMaintenance GroundsTrashSnow Removal330.0Monthly
- Originating MLS: nira
- School District: La Porte
- County: La Porte
- Zoning: To be determinedTbd
- View: LakeWaterTrees/Woods
- Utilities: Cable AvailableWater ConnectedUnderground UtilitiesSewer ConnectedNatural Gas ConnectedElectricity Connected200+ Amp Service
- Water: Public
- Sewer: Public Sewer
- Source: nira
This listing courtesy of Gerald Fedorchak , Gerald Fedorchak, Broker
Monthly Payment
- Principal & Interest $
- Property Taxes $
- Home Insurance $
- VA Funding Fee $