260 Yard Perfect Drive, La Porte, IN 46350
- 3 beds |
- 3 baths |
- 2,443 sqft
 Town Home
  Built in 2026
  2,587sqft lot
 2 car garage
  $244/sqft
  Listed 1 month ago
Property Description
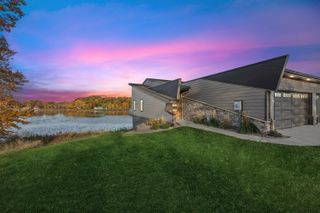
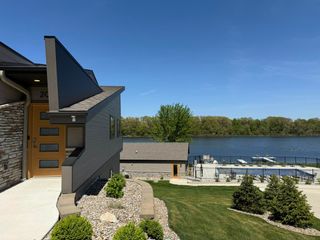
GOLF COURSE LUXURY MEETS MODERN ARCHITECTURE. Welcome to Legacy Woods Townhomes, nestled alongside the greens of Legacy Hills--ranked the #12 public golf course in Indiana. This brand new Phase 3 end-unit is a showstopper that perfectly blends contemporary design with natural beauty, featuring striking angular roofs, sharp architectural lines, and expansive floor-to-ceiling windows. The light-filled, open-concept main level boasts a professionally designed kitchen with quartz countertops, stainless steel appliances, and a sleek island with bar seating. Retreat to the posh primary suite, complete with a double vanity, custom tile shower, and a dressing room with a built-in closet system. Convenience is built-in with a spacious laundry/mudroom/butler's pantry leading to a roomy 2.5-car garage with dedicated golf cart parking. The walk-out lower level steps right onto the course, offering a two more bedrooms and a bright family room built for game-day entertaining. Enjoy premium association amenities, including a swimming pool and clubhouse. Minutes from I-94/I-80, dining, shopping, trails, New Buffalo, and Michigan City. Located in LaPorte--voted USA Today's #2 Best Small Town in the Midwest and a top 10 most affordable U.S. city! Note: Some photos/tours are of model units. This Phase 3 unit is almost complete. Photos are of model units.
- Listing Status:
- Active
- Data Last Updated:
- July 6, 2026 at 1:19PM
- Listing Office:
- Gerald Fedorchak, Broker : (219) 326-1016
- Listing Agent:
- Gerald Fedorchak :
- MLS ID:
- 839785

- General: BalconyRain GuttersLighting
- Other Structures: PorchRear PorchDeckPatioCovered
- Parking: AttachedOversizedKitchen LevelGarage Faces FrontGarage Door Opener
- Windows: Insulated Windows
- General: Two
- HOA Amenities: ClubhouseSnow RemovalPoolManagementMaintenance GroundsLandscapingMaintenance GroundsOtherTrashSnow Removal330.0Monthly
- Originating MLS: nira
- School District: La Porte
- County: La Porte
- Zoning: Legal Description: Upon requestTbd
- View: Golf Course
- Utilities: Cable ConnectedWater ConnectedUnderground UtilitiesSewer ConnectedNatural Gas ConnectedElectricity Connected200+ Amp Service
- Water: Public
- Sewer: Public Sewer
- Source: nira
This listing courtesy of Gerald Fedorchak , Gerald Fedorchak, Broker
Monthly Payment
- Principal & Interest $
- Property Taxes $
- Home Insurance $
- VA Funding Fee $