5032 W Concord Drive, La Porte, IN 46350
- 4 beds |
- 4 baths |
- 4,970 sqft
 Single-Family Home
  Built in 2005
  1.5acre lot
 3 car garage
  $141/sqft
  Listed 12 days ago
Property Description
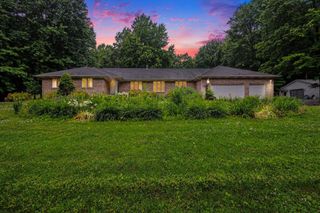
Exceptional custom-built, brick-front ranch home in the highly desirable Woods of Concord--where 4 bedrooms (with the potential for up to 6), 3.5 bathrooms, & nearly 5000 SF come together on a beautifully landscaped 1.5-acre setting with no HOA! Major 2025-2026 improvements provide peace of mind, including a new roof, gutters, soffit, fascia, furnace, A/C, water heater, & water softener. The open-concept main level has 3 bedrooms and 2.5 baths, including a primary ensuite with walk-in closets, tiled shower, and soaker tub. The spacious foyer leads into a living area with gas fireplace and vaulted ceilings which flow seamlessly into a kitchen with granite countertops, stainless-steel appliances, 2026 refrigerator, & 2024 dishwasher. Plenty of windows allow for ample natural light. A convenient main-floor laundry room includes a newer washer & dryer (2023). The finished walkout basement delivers incredible flexibility, offering a 4th bedroom, full bathroom, kitchen/wet bar, wood-burning stove, surround-sound system, & ample storage. This level provides excellent potential for related living! There is also potential for a 5th bedroom by adding a closet. Head outside to your own private oasis: The fenced backyard features an inground pool, hot tub, brick columns, concrete patio, mature landscaping, fenced yard, sprinkler system, & shed. The expansive 1.5-acre parcel may also offer the possibility to subdivide back into two lots, allowing the cleared portion potentially to be sold or built upon, subject to all applicable approvals. Above the attached 3-car garage (with oversized garage doors) is a true hidden gem: a fully finished, heated-and-cooled room with skylights & a closet--perfect as an office, hobby room, guest space, or potential 6th bedroom. This versatile bonus room is not included in the home's reported square footage. This is a rare opportunity to own a spacious, highly updated home with versatile living areas, acreage, & no HOA!
- Listing Status:
- Active
- Data Last Updated:
- September 23, 2026 at 12:19AM
- Listing Office:
- Haven Realty : (888) 724-2836
- Listing Agent:
- Caitlin Hoekstra :
- MLS ID:
- 845056

- General: LightingStorageRain GuttersPrivate Yard
- Other Structures: PorchFront PorchPatioCovered
- Parking: AttachedOversizedKitchen LevelGarage Faces SideDrivewayConcreteOff StreetGarage Door Opener
- Windows: BlindsInsulated Windows
- General: One
- Originating MLS: nira
- County: La Porte
- Zoning: 04-06-18-226-093 WOODS OF CONCORD NO 2 LTS 18 & 19460618226093000042
- View: NeighborhoodTrees/Woods
- Fencing: Back YardFenced
- Utilities: Electricity ConnectedWater ConnectedNatural Gas Connected200+ Amp ServiceCircuit Breakers
- Water: Well
- Sewer: Septic Tank
- Source: nira
This listing courtesy of Caitlin Hoekstra , Haven Realty
Monthly Payment
- Principal & Interest $
- Property Taxes $
- Home Insurance $
- VA Funding Fee $