8133 Ridgeview Road, Michigan City, IN 46360
- 4 beds |
- 4 baths |
- 5,663 sqft
 Single-Family Home
  Built in 1994
  0.77acre lot
 3 car garage
  $141/sqft
  Listed 1 month ago
Property Description
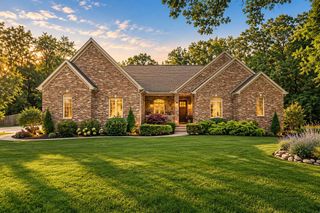
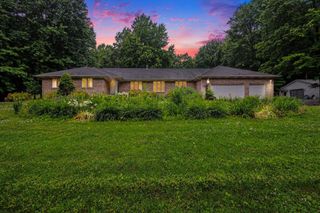
Rare Michigan City hilltop setting with clear-day views toward Lake Michigan from the all-glass sunroom, paired with over 5,600 square feet of finished living space on a private 0.77-acre lot. This 4-bedroom, 3-bath brick home offers a fully finished walkout lower level in addition to the main floor living area, with a 3-bay garage and mature, private landscaping. The main level includes a primary suite with private en-suite bath, high-end wood flooring in the living room, dining room, and office, and a kitchen equipped with dual electric wall ovens, a gas range, dishwasher, and trash compactor. A glass-walled solarium with mini-split air conditioning, a wood-burning fireplace, a wet bar, and a French-door office with a working intercom system complete the main level. The walkout lower level adds three more bedrooms or flexible bonus rooms, a Jack-and-Jill bath, a half bath, a second wood-burning fireplace, a kitchenette, and a large sitting room opening to a backyard patio, suited to multi-generational living, guest space, or a home office separate from the main living areas. Additional features include a private well, whole-house water softener, satellite internet service, copper plumbing throughout, 200-amp electrical service, and a yard irrigation system. The property is minutes from Michigan City shopping, dining, and Lake Michigan beaches, with easy access to La Porte. Schedule a private showing to see the full layout, space, and setting in person.
- Listing Status:
- Active
- Data Last Updated:
- September 23, 2026 at 12:19AM
- Listing Office:
- Coldwell Banker Realty : (269) 469-3950
- Listing Agent:
- David Albers :
- MLS ID:
- 843292

- General: Private YardRain GuttersBath
- Other Structures: Covered
- Parking: AttachedKitchen LevelDrivewayConcreteAdditional ParkingGarage Door Opener
- Windows: BlindsWood FramesInsulated Windows
- General: One
- Originating MLS: nira
- County: La Porte
- Zoning: 11-05-27-200-040 RIDGEVIEW ADD UNIT 2 LT 15460527200040000046
- View: NeighborhoodTrees/Woods
- Utilities: Electricity ConnectedNatural Gas Connected200+ Amp Service
- Water: Well
- Sewer: Septic Tank
- Source: nira
This listing courtesy of David Albers , Coldwell Banker Realty
Monthly Payment
- Principal & Interest $
- Property Taxes $
- Home Insurance $
- VA Funding Fee $