5617 W Wilmens Trail, La Porte, IN 46350
- 3 beds |
- 3 baths |
- 3,098 sqft
 Single-Family Home
  Built in 1994
  0.65acre lot
 2 car garage
  $126/sqft
  Listed 9 days ago
Property Description
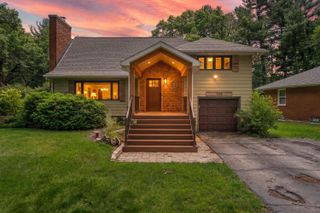
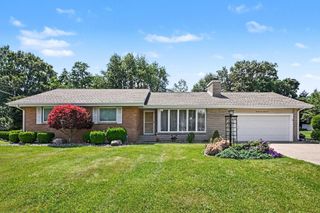
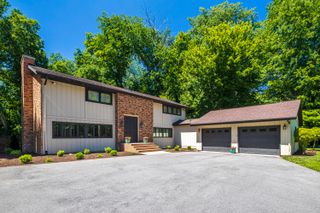
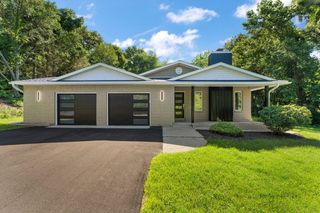
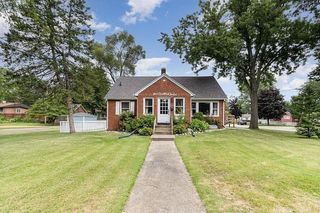
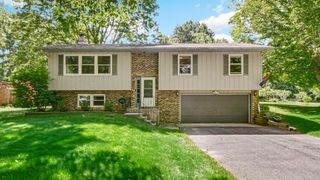
Welcome to Vintage Hills Estates . This lovely neighborhood provides quiet, peace of mind and plenty of greenery and nature to take in. Neighborhood is well-established. Once inside this well thought-out home you'll notice that the floor plan provides plenty of options. Upon entering the front door you'll walk into a formal Dining Room and Living Room with a Gas Fireplace. There is a Large eat-in Kitchen with an easy-to-care-for tile floor, an island for extra prep space, an abundance of cabinets and counter tops are Hi-Mac solid surface.Appliances include a Kenmore Gas Range, Bosch Dishwasher, and Whirlpool Refrigerator. Kitchen has great views of the backyard. Master Bedroom has an en-suite with a whirlpool, shower, plenty of vanity, storage space. This bath can be accessed from the hallway and also leads into the walk-in closet and to the Master bedroom. The second bedroom on the main floor is also spacious. The lower level or basement is finished and can be found beyond the glass door and custom handrailing. There is a chairlift that will stay with the house (value 4,800). Basement offers plenty of storage and a room that can be called the "white room" because it SPARKLES! This room holds the washer, dryer, a refrigerator and freezer, which all stay. Outside the home, the two-car garage is as clean as the house and even holds a surprise. There is a workshop that has an entrance to the yard. The yard features an in-ground sprinkler system. There is a fire pit out back where you can enjoy the stars. And oh did we mention there is an enclosed porch off the kitchen, so you can have your morning coffee with the birds? This house is a must-see!
- Listing Status:
- Pending
- Data Last Updated:
- July 6, 2026 at 7:19AM
- Listing Office:
- McColly Real Estate : (219) 325-4404
- Listing Agent:
- Cynthia Schoof :
- MLS ID:
- 841377

- General: Ceiling Fan(s)Walk-In Closet(s)PantryOtherKitchen IslandEat-in Kitchen
- Rooms: Bonus RoomOther RoomPrimary BedroomLiving RoomLaundryKitchenDining RoomBedroom 2
- Appliances: DryerWater Softener OwnedWasherRefrigeratorMicrowaveGas Water HeaterGas RangeFreezerDishwasherDisposal
- Laundry: Gas Dryer HookupWasher HookupSinkLaundry RoomLower Level
- Basement: Bath/StubbedStorage SpaceSump PumpInterior EntryFullFinishedDaylight
- Heating: CentralNatural GasForced Air
- Fireplace: BasementLiving RoomGas LogGasFireplaceFireplaces: 2
- General: BalconyStorageRain GuttersLightingFire PitBath
- Other Structures: EnclosedPorchFront PorchDeckRear PorchPatio
- Parking: AttachedPavedOversizedOn StreetKitchen LevelHeated GarageGarage Faces FrontDrivewayConcreteAsphaltGarage Door Opener
- Windows: BlindsInsulated Windows
- General: One
- Originating MLS: nira
- School District: La Porte
- County: La Porte
- Zoning: 04-06-07-300-038 VINTAGE HILLS ESTATES - UNIT NO 3 LOT 2 ASSMT #284606073000042
- View: NeighborhoodTrees/WoodsRural
- Utilities: Cable AvailableWater ConnectedWater AvailableUnderground UtilitiesNatural Gas AvailableElectricity ConnectedElectricity AvailableCable Connected200+ Amp Service
- Water: Well
- Sewer: Septic Tank
- Source: nira
This listing courtesy of Cynthia Schoof , McColly Real Estate
Monthly Payment
- Principal & Interest $
- Property Taxes $
- Home Insurance $
- VA Funding Fee $