312 Wilshire Avenue, Michigan City, IN 46360
- 3 beds |
- 2 baths |
- 2,918 sqft
 Single-Family Home
  Built in 1947
  9,383sqft lot
 1 car garage
  $102/sqft
  Listed 3 months ago
Property Description
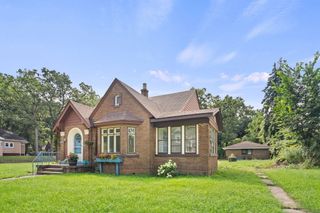
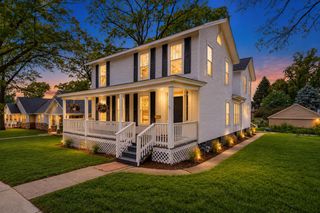
Welcome to this beautifully updated brick 3 bedroom, 1 1/2 bath home located in Michigan City. This 2,918 square foot home features a bright main level with a spacious living room filled with natural light, two comfortable bedrooms, and a full bath. The updated kitchen showcases granite countertops, stainless steel appliances, and ample cabinetry, making it both stylish and functional. An enclosed front porch provides additional living space perfect for relaxing, reading, or enjoying your morning coffee. The upper level offers a generously sized bedroom with its own half bath, creating a private retreat. The finished basement expands the living area with flexible space ideal for a home office, workout area, or recreation room and includes an additional shower. Numerous updates have already been completed, including electrical, flooring, windows, light fixtures, and electrical panels. Outside, you'll find a detached one-car garage, private backyard, and accessibility ramp. Conveniently located near shopping, dining, schools, and major highways, this move-in ready home is ready for its next chapter.
- Listing Status:
- Active
- Data Last Updated:
- September 22, 2026 at 9:20PM
- Listing Office:
- eXp Realty, LLC : (888) 611-3912
- Listing Agent:
- Jana Caudill :
- MLS ID:
- 840184

- General: LightingStoragePrivate Yard
- Other Structures: EnclosedFront Porch
- Parking: DetachedAsphalt
- General: One and One Half
- Originating MLS: nira
- County: La Porte
- Zoning: 42-01-33-353-007 LED & VAIL E 70 FT LT 3 BLK 9460133353007000022
- View: NeighborhoodTrees/Woods
- Utilities: Cable AvailableWater ConnectedSewer ConnectedNatural Gas ConnectedElectricity Connected100 Amp ServiceCircuit Breakers
- Water: Public
- Sewer: Public Sewer
- Source: nira
This listing courtesy of Jana Caudill , eXp Realty, LLC
Monthly Payment
- Principal & Interest $
- Property Taxes $
- Home Insurance $
- VA Funding Fee $

 New - 3 days ago