6571 W Johnson Road, La Porte, IN 46350
- 4 beds |
- 3 baths |
- 2,656 sqft
 Single-Family Home
  Built in 1965
  1.29acre lot
 4 car garage
  $151/sqft
  Listed 1 month ago
Property Description
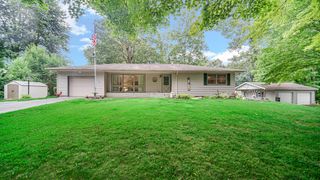
RURAL! ALL NEW, FOUR BEDROOMS! This is it... A beautiful complete rehab inside and out. This 4 bedroom, 3 bath ranch sits in a rural, private setting on 1.3 acres in between La Porte and Michigan far off the road. Did I mention "NEW"? Even the converted layout is new, and not a single detail was missed. Drywall, flooring, trim, windows, doors, electrical, kitchen, baths, furnace, ac, water heater, wood siding, roof, gutters - ALL NEW! The open concept kitchen, dining , and living room was designed for entertaining. You'll appreciate the island with microwave, the custom built-ins, the cozy fireplace, and the massive picture windows. A dream laundry room was well thought out with a ton of countertop and storage space. Double vanities and a shower big enough to dance in is adjacent to the laundry and primary bedroom. Two more bedrooms and a full bath are also on the main floor. The basement has another bedroom with egress window and a HUGE bonus rec room plus another full bath. Outside is an oversized garage with 3 overhead doors, and an additional garage that will make an adorable SHE SHED or workshop. A spacious new rear deck with a gas line built in and a new front deck are ready for relaxing. Mature trees, great wildlife viewing, privacy, and plenty of yard, even room to build a pole barn in the previous fenced in pool area. If you are looking for a quick access to expressways, shopping and eateries but a long for that country feel, come take a look.
- Listing Status:
- Active
- Data Last Updated:
- September 22, 2026 at 8:21PM
- Listing Office:
- RE/MAX Diamond Properties : (219) 575-2194
- Listing Agent:
- Angela Moser :
- MLS ID:
- 844163

- General: LightingStorageRain GuttersPrivate Yard
- Other Structures: Front PorchDeckRear Porch
- Parking: DetachedOversizedGarage Faces SideDrivewayAsphaltAdditional ParkingGarage Door Opener
- Windows: BlindsInsulated WindowsDisplay Window(s)
- General: One
- Originating MLS: nira
- County: La Porte
- Zoning: 11-05-13-177-002 MID PT E SD SE 1/4 NW 1/4 N OF RD S13 T37 R4. .565 A . & MID PT SE 1/4 NW 1/4 N OF RD S13 T37 R4. .626 A.460513177002000046
- View: RuralTrees/Woods
- Utilities: Electricity ConnectedWater ConnectedNatural Gas Connected
- Water: Well
- Sewer: Septic Tank
- Source: nira
This listing courtesy of Angela Moser , RE/MAX Diamond Properties
Monthly Payment
- Principal & Interest $
- Property Taxes $
- Home Insurance $
- VA Funding Fee $

 New - 3 days ago