$299,500
12 Kettle Circle, Lafayette, IN 47905
- 3 beds |
- 2 baths |
- 1,596 sqft
 Single-Family Home
  Built in 2009
  8,999sqft lot
 2 car garage
  $188/sqft
  Listed 23 days ago
Property Description
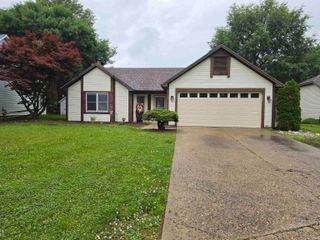
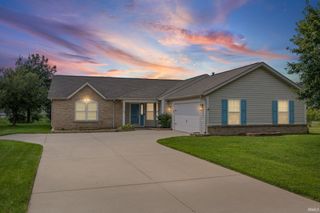
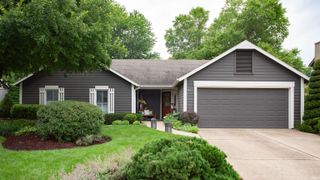
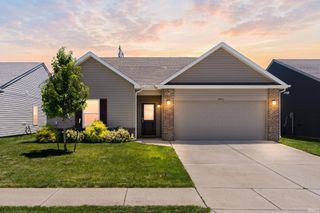
Conveniently located! Gorgeous park like, privacy fenced back yard with a garden shed. The home is neutral in color. Stainless appliances included plus washer and dryer. Master suite includes a walk in closet and duo sink vanity with large two seat shower. Split bedroom floor plan is exceptional. Large entry foyer. Spacious eat in kitchen with breakfast bar. This home flows nicely and is a delight to see. Attached 2 car garage. The exterior aesthetic is a plus!
- Listing Status:
- Pending
- Date Added:
- June 14, 2026
- Data Last Updated:
- July 7, 2026 at 12:59PM
- Listing Office:
- Darcy Weston RE : 765-427-0807
- Listing Agent:
- Darcy Weston : 765-427-0807
- MLS ID:
- 202623345
- Basement: Slab
- Flooring: CarpetLaminate
- A/C: Central Air
- Heating: GasForced Air
- Fireplace: Family RmGas LogFireplace InsertVentedFireplaceFireplaces: 1
- General: Vinyl
- Style: RanchOne Story
- Roofing: AsphaltShingle
- HOA Amenities: 17.0
- School District: Lafayette
- Driveway: Concrete
- Zoning: THE VILLAS AT CASCADA LOT 2My79-07-26-428-002.050-004
- Fencing: FullPrivacyWood
- Water: City
- Sewer: City
This listing courtesy of Darcy Weston , Darcy Weston RE
Monthly Payment
$Est. Payment
- Principal & Interest $
- Property Taxes $
- Home Insurance $
- VA Funding Fee $