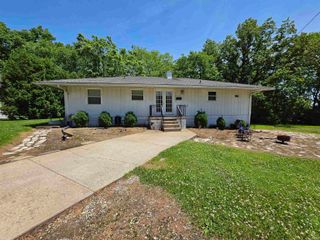
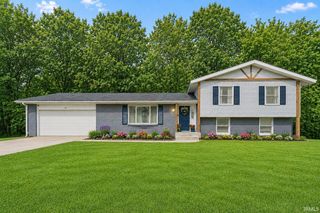
3868 Baldwin Avenue, Lafayette, IN 47905
- 3 beds |
- 2 baths |
- 2,240 sqft
 Single-Family Home
  Built in 1967
  0.39acre lot
 2 car garage
  $145/sqft
  Listed 25 days ago
Property Description
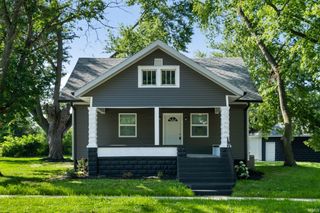
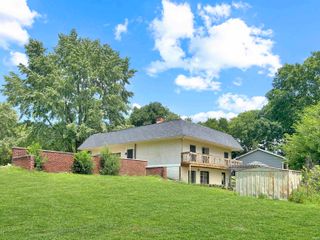
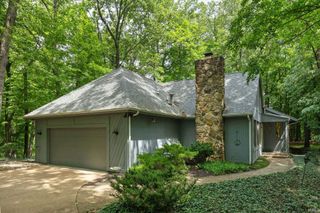
Lovingly cared for by its original owner, this classic ranch home with a basement is nestled on a quiet cul-de-sac street in the desirable Orchard Heights subdivision. Offering timeless appeal and comfortable living spaces, this home features 3 bedrooms, 2 full baths, a spacious living room, and a cozy family room highlighted by a beautiful brick fireplace that creates a warm and inviting gathering space. The kitchen and breakfast nook overlook the peaceful backyard, providing a relaxing setting for everyday meals. The finished basement expands the living area with a generously sized recreation room, full bath, laundry area, and storage room. Step into the three-season porch and enjoy views of the large, private backyard, complete with an open patio that’s perfect for outdoor entertaining or quiet evenings at home. ** A unique bonus is the backyard barn, featuring a workshop on one side and ample storage space on the other. With a two-car attached garage and a convenient location close to shopping and dining, this cherished home is ready for its next chapter and its next owners to make lasting memories.
- Listing Status:
- Active
- Date Added:
- June 12, 2026
- Data Last Updated:
- July 7, 2026 at 7:59AM
- Listing Office:
- F.C. Tucker/Shook : 765-742-1400
- Listing Agent:
- Kari Schrader : 765-337-4333
- MLS ID:
- 202622960
- General: BrickVinyl
- Style: RanchOne Story
- Roofing: Asphalt
- School District: Lafayette
- Driveway: Asphalt
- Zoning: ORCHARD HGTS 2ND SD PT 1 LOT 8 ANNEXED FROM 102-00506-008079-07-23-400-011.000-004
- Fencing: None
- Water: City
- Sewer: City
This listing courtesy of Kari Schrader , F.C. Tucker/Shook
Monthly Payment
- Principal & Interest $
- Property Taxes $
- Home Insurance $
- VA Funding Fee $